
Mansfield - 419-529-6400Crestline - 419-683-3100
BEDS3
BATHS2 full
SQUARE FEET2,494
MLS#20100510
STATUSActive
PROPERTY TYPEResidential - Single Family
SCHOOLMadison Local
Property Description
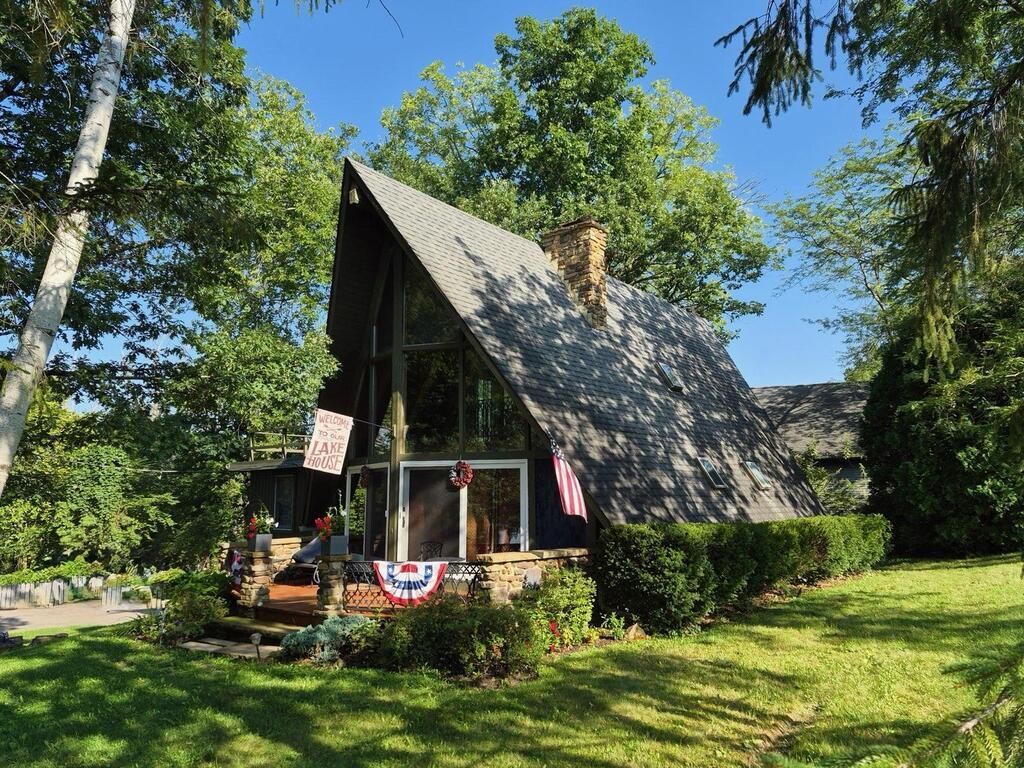
Fall in love with this beautiful Charles Mill A-frame home that offers lake views and the most perfect lake house vibe. Exposed wood beams add character and warmth throughout the main living areas, while the views create a relaxing getaway feel year-round. The spacious kitchen features granite countertops, stainless steel appliances, and a large island that opens to the dining area. Upstairs, the primary bedroom with en-suite bathroom leads to a loft sitting area and large deck. Two additional bedrooms and a full bathroom are located on the main floor. The living room features a stone fireplace, perfect for chilly winter evenings while you are dreaming about getting back out on the water in the spring. A large rec room offers plenty of additional living space. A private back patio as well as a fire pit area offer the perfect space to relax or entertain. Dock included - just bring your boat!
Property Features
Property Type: Residential - Single Family
Basement: Partially Finished
Basement: Yes
Cooling: Ceiling Fan(s), Central Air
Fireplaces: 1
Heating: Forced Air, Natural Gas
Home Style: Other
Roof Type: Composition
Taxes: $4,549
Year Built: 1978
Feature Descriptions
Additional Equipment: Radon Mitigation System
Additional Structures: None
Appliances: Cooktop, Dishwasher, Disposal, Dryer, Gas Water Heater, Microwave, Oven, Range Hood, Refrigerator, Washer, Water Softener Owned, Reverse Osmosis
Days on Site: 9
Exclusions: Hot Tub
Exterior: Dock
Exterior: Wood Siding
Financing: Cash, Conventional
Fireplace: Electric, Living Room
Fireplace Y/N: Yes
Flooring: Engineered Hardwood
Garage Y/N: Yes
Interior: Dining Room, Eat-in Kitchen, Living Room, Loft, Recreation Room, Primary Bedroom with Bath, Utility Room
Land Lease Y/N: Yes
Lot: Few Trees, Views, Water View, Lake Privileges
Parcel #: 0211702705000
Parking: Asphalt, Access to Dwelling, Attached, Floor Drains, Garage Door Opener
Parking Total: 2
Patio/Porch: Deck, Patio, Porch
Rooms Total: 6
Security: Smoke Detector(s)
Sewer: Community Sewer
Special View Info: Water
Structure Type: Onsite Built
Water: Community System
Windows: Wood Frames
Room Sizes
Primary Bedroom: 15.08 X 15.58 Level - Upper
Bedroom 2: 9.83 X 13.42 Level - Main
Bedroom 3: 11.25 X 17.00 Level - Main
Dining Room: 13.33 X 21.75 Level - Main
Kitchen: 11.25 X 21.50 Level - Main
Living Room: 21.33 X 15.67 Level - Main
Rec Room: 22.0" x 23.9" Level - Lower
Local Schools
School District: Madison Local
Listed By / Shown By
Listed By
Agency Name: Keller Williams Legacy Group Realty
Agent Name: Stephanie Webb
Agency Phone: 419-540-0533
Shown By
Agency Title: Dzugan Real Estate Services
Agency Phone: 419-529-6400

Estimate Your Payment
Estimated Payment
$ 1,335.38 per month $845.49 Principal & Interest $379.08 Property Tax $110.80 Homeowner's Insurance
1001 Pike Drive | MLS# 20100510
This single family home located at 1001 Pike Drive, Mansfield, OH 44903 is currently listed for sale with an asking price of $379,900. This property was built in 1978 and has 3 bedrooms and 2 full baths with 2494 sq. ft. Pike Drive is located within the Madison Local school district. Search Mansfield real estate on www.dzuganra.com today.