
Mansfield - 419-529-6400Crestline - 419-683-3100
BEDS3
BATHS2 full 1 partial
SQUARE FEET2,432
MLS#20100560
STATUSActive
PROPERTY TYPEResidential - Single Family
SCHOOLMansfield City
Property Description
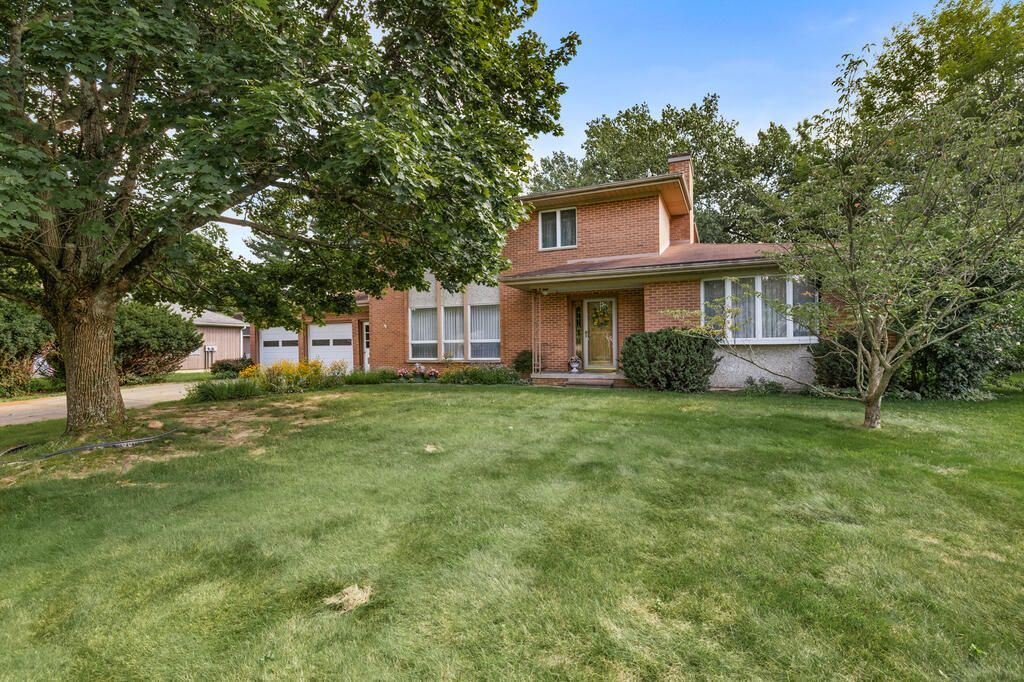
This beautifully preserved one-owner home built in 1969 is a remarkable mid-century modern time capsule with distinctive architecture, generous rooms and wonderful natural light. A spacious vaulted entry leads to an expansive living room with an impressive wall of windows and fireplace. The adjoining dining room features a beautiful backyard view. Gorgeous wood cabinetry, a huge eating area, pantry and desk make the kitchen a great gathering space especially because it opens to the family room and also a covered patio. Owners suite features a private bath and cedar closet. Full basement has a fireplace and dry bar plus several flex rooms with access from house or garage. Other amenities include 2.5 car garage with attached workshop, main floor laundry and 1/2 bath, parquet floors, plus ample closet and storage space throughout the house.
Property Features
Property Type: Residential - Single Family
Basement: Yes
Basement: Full, Partially Finished
Cooling: Central Air
Fireplaces: 2
Heating: Hot Water, Natural Gas
Lot Size: 0.27 Acres
Roof Type: Composition
Stories: 2.0
Taxes: $3,231
Year Built: 1969
Feature Descriptions
Additional Equipment: Intercom
Additional Structures: None
Appliances: Dryer, Microwave, Refrigerator, Washer, Water Softener Owned, See Remarks
Days on Site: 3
Exterior: None
Exterior: Brick
Financing: Cash, Conventional
Fireplace: Living Room, Recreation Room, Wood Burning
Fireplace Y/N: Yes
Flooring: Carpet, Hardwood, Vinyl
Frontage: 90
Garage Y/N: Yes
Interior: Cathedral Ceiling(s), Central Vacuum, Dry Bar, Shower/Tub, Shower Stall, Walk-In Closet(s), Dining Room, Eat-in Kitchen, Entrance Foyer, Family Room, Laundry, Living Room, Primary Bedroom with Bath, Utility Room
Laundry: Laundry Room
Lot: Lawn, Level, Sidewalks, City Lot
Lot Dimensions: 90 x 130 x
Parcel #: 0270205911000
Parking: Concrete, Attached, Garage, Garage Door Opener
Parking Total: 4
Patio/Porch: Covered, Patio, Porch
Rooms Total: 7
Security: Smoke Detector(s)
Sewer: Public Sewer
Structure Type: Onsite Built
Utilities: Cable Available
Water: Public
Windows: Single Pane, Wood Frames
Room Sizes
Primary Bedroom: 17.00 X 13.33 Level - Main
Bedroom 2: 11.50 X 13.58 Level - Main
Bedroom 3: 10.50 X 12.17 Level - Main
Dining Room: 15.08 X 11.83 Level - Main
Family Room: 19.33 X 15.50 Level - Main
Kitchen: 22.25 X 13.83 Level - Main
Living Room: 19.33 X 15.00 Level - Main
Local Schools
School District: Mansfield City
Listed By / Shown By
Listed By
Agency Name: Haring Realty, Inc.
Agent Name: Susan Falde
Agency Phone: 419-756-8383
Shown By
Agency Title: Dzugan Real Estate Services
Agency Phone: 419-529-6400

Estimate Your Payment
Estimated Payment
$ 885.72 per month $545.04 Principal & Interest $269.25 Property Tax $71.43 Homeowner's Insurance
1015 Linwood Place | MLS# 20100560
This single family home located at 1015 Linwood Place, Mansfield, OH 44906 is currently listed for sale with an asking price of $244,900. This property was built in 1969 and has 3 bedrooms and 2 full and 1 partial baths with 2432 sq. ft. Linwood Place is located within the Mansfield City school district. Search Mansfield real estate on www.dzuganra.com today.