
Mansfield - 419-529-6400Crestline - 419-683-3100
BEDS3
BATHS2 full
SQUARE FEET1,402
MLS#20100538
STATUSActive
PROPERTY TYPEResidential - Single Family
SCHOOLAshland City
Property Description
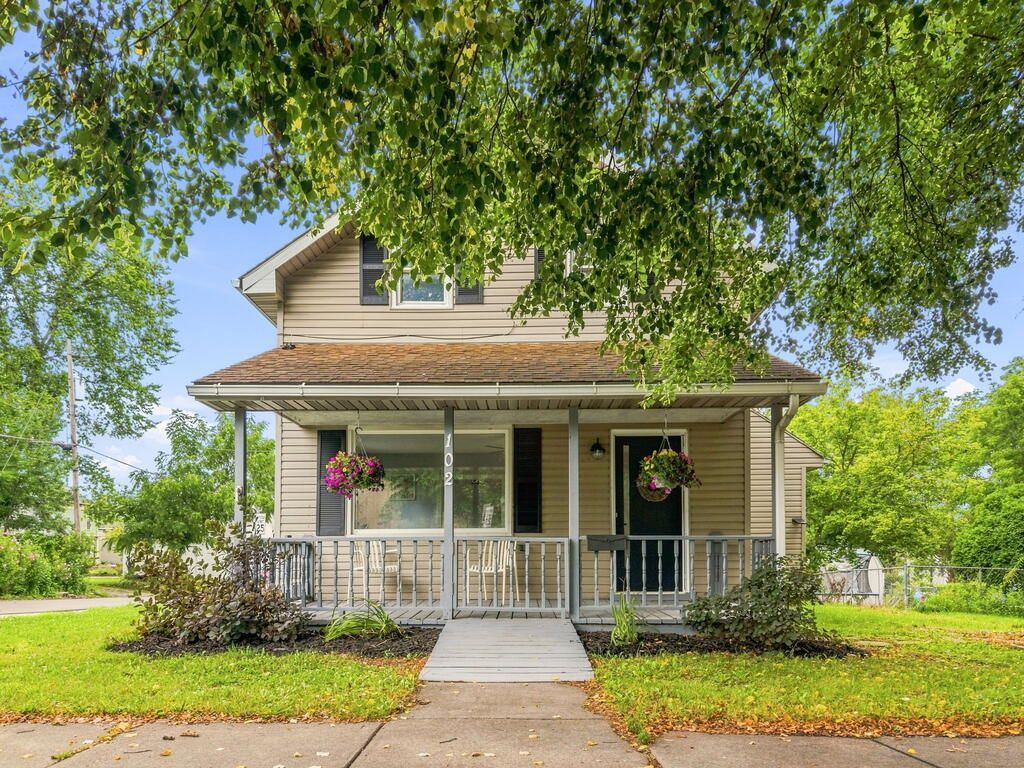
If you've been looking for a property where the work is already done, this is it! Situated on a corner lot close to town, this home has been completely revamped and is truly move-in ready. The remodeled kitchen features new appliances and a spacious walk-in pantry, while a newly added full bathroom with laundry adds even more functionality. The first floor offers new flooring, with new carpeting upstairs, fresh paint, and new light fixtures throughout. Both bathrooms feature new vanities, with additional updates including a new shower and new toilets. The updates continue throughout the home with electrical updates, including a new exterior main power line and meter, new outlets and switches, plumbing updates for the newly added bathroom, a new garage door, and freshly painted porches. From top to bottom, this property has been thoughtfully updated with the major improvements already taken care of. There's nothing left to do but move in! Property is agent owned.
Property Features
Property Type: Residential - Single Family
Basement: Partial
Basement: Yes
Cooling: Ceiling Fan(s)
Heating: Forced Air
Lot Size: 0.09 Acres
Roof Type: Composition
Stories: 1.0
Taxes: $1,224
Year Built: 1900
Feature Descriptions
Accessibility Features: Outside Handicap Access
Additional Structures: None
Appliances: Gas Range, Microwave, Refrigerator
Days on Site: 5
Exterior: Vinyl Siding
Financing: Cash, Conventional, FHA, VA Loan
Flooring: Carpet, Other
Garage Y/N: Yes
Interior: Walk-In Closet(s), Dining Room, Eat-in Kitchen, Laundry, Pantry
Laundry: Laundry Room
Lot: Corner Lot, City Lot
Parcel #: P440380001100
Parking: Concrete, Detached, Garage
Parking Total: 1
Patio/Porch: Covered, Deck, Porch
Rooms Total: 8
Security: Smoke Detector(s)
Sewer: Public Sewer
Structure Type: Onsite Built
Water: Public
Windows: Double Pane Windows
Room Sizes
Primary Bedroom: 19.00 X 13.00 Level - Upper
Bedroom 2: 12.00 X 9.00 Level - Upper
Bedroom 3: 12.00 X 9.00 Level - Upper
Dining Room: 14.00 X 14.00 Level - Main
Kitchen: 16.00 X 14.00 Level - Main
Living Room: 18.00 X 14.00 Level - Main
Local Schools
School District: Ashland City
Listed By / Shown By
Listed By
Agency Name: EXP Realty
Agent Name: Caleigh Cerveny
Agency Phone: 866-212-4991
Shown By
Agency Title: Dzugan Real Estate Services
Agency Phone: 419-529-6400

Estimate Your Payment
Estimated Payment
$ 555.10 per month $400.60 Principal & Interest $102.00 Property Tax $52.50 Homeowner's Insurance
102 Liberty | MLS# 20100538
This single family home located at 102 Liberty, Ashland, OH 44805 is currently listed for sale with an asking price of $180,000. This property was built in 1900 and has 3 bedrooms and 2 full baths with 1402 sq. ft. Liberty is located within the Ashland City school district. Search Ashland real estate on www.dzuganra.com today.