
Mansfield - 419-529-6400Crestline - 419-683-3100
BEDS3
BATHS1 full
SQUARE FEET1,490
MLS#20101336
STATUSActive
PROPERTY TYPEResidential - Single Family
SCHOOLCrestline Exempted Village
Property Description
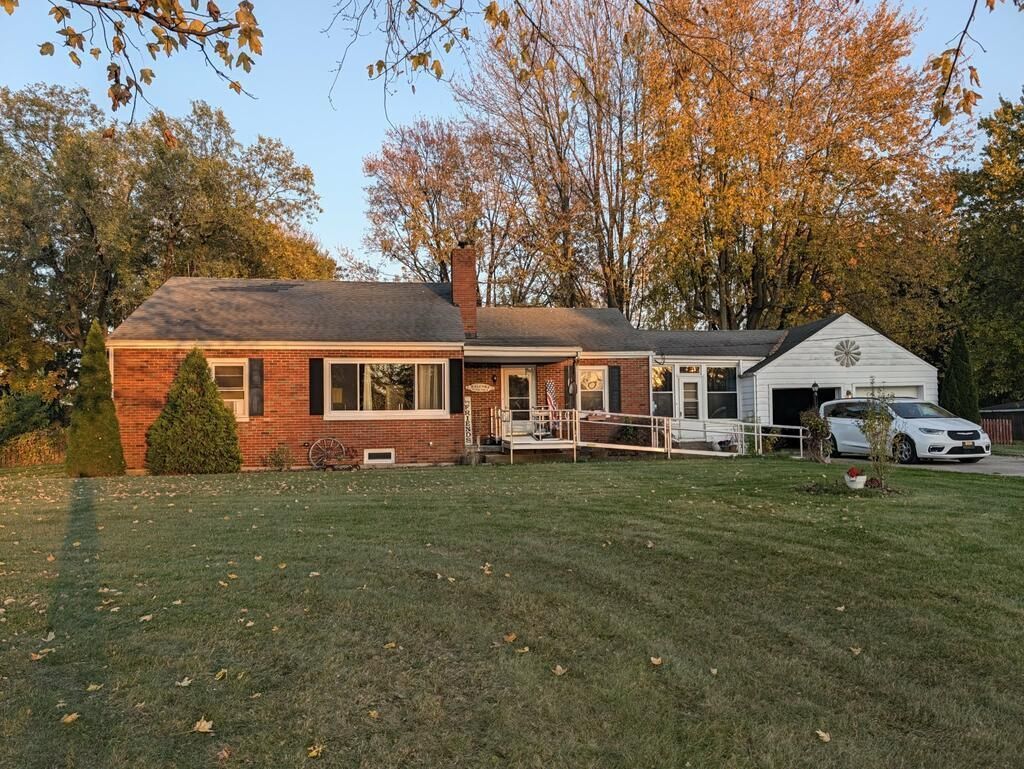
Brick ranch on 2 beautiful open acres on the edge of town, fenced back yard for pets, garden, kids playset or a giant pool. Lg kitchen with new tile flooring, arched entry ways to dining room and living room with hardwood floors under laminate. 3 beds, 1 with beautiful knotty pine wood walls, 1 bath and a bonus room for a game room or family room between the house and 2 car garage. Lots of finishable space in the expansive waterproofed basement with laundry room although laundry could be plumbed and moved to the kitchen area by the back door for first floor laundry. Spacious concrete patio overlooks the massive backyard, great for family gatherings and cookouts. Handicap ramp at main entrance and chair lift to basement which can both be removed if not needed.
Property Features
Property Type: Residential - Single Family
Basement: Yes
Basement: Full
Cooling: Ceiling Fan(s), Window Unit(s)
Fireplaces: 1
Heating: Forced Air, Natural Gas
Lot Size: 2.07 Acres
Roof Type: Composition
Stories: 1.0
Taxes: $2,399
Year Built: 1951
Feature Descriptions
Accessibility Features: Handicap Facilities, Outside Handicap Access
Additional Equipment: Dehumidifier
Additional Structures: Shed(s)
Appliances: Dishwasher, Dryer, Electric Range, Electric Water Heater, Microwave, Refrigerator, Washer, Water Softener Owned
Entry Location: Main Level
Exterior: Brick, Vinyl Siding
Fencing: Fenced
Financing: Cash, Conventional, FHA, USDA Loan, VA Loan, See Remarks
Fireplace: Gas Log, Living Room
Fireplace Y/N: Yes
Flooring: Ceramic Tile, Hardwood
Garage Y/N: Yes
Interior: Shower/Tub, Dining Room, Entrance Foyer, Living Room, Main Level Primary Bedroom
Lot: Garden, Lawn, Level, Few Trees, City Lot
Parcel #: 230005246000
Parking: Concrete, Access to Dwelling, Attached, Garage
Parking Total: 6
Patio/Porch: Covered, Open, Patio, Porch
Rooms Total: 7
Security: Smoke Detector(s)
Sewer: Septic Tank
Structure Type: Onsite Built
Water: Public
Room Sizes
Primary Bedroom: 13.17 X 13.75 Level - Main
Bedroom 2: 11.50 X 11.17 Level - Main
Bedroom 3: 12.00 X 10.00 Level - Main
Dining Room: 13.25 X 11.42 Level - Main
Kitchen: 16.50 X 13.75 Level - Main
Living Room: 19.17 X 16.25 Level - Main
Rec Room: 14.2" x 11.10" Level - Main
Local Schools
School District: Crestline Exempted Village
Listed By / Shown By
Listed By
Agency Name: Keller Williams Legacy Group Realty
Agent Name: Mary Houghtby
Agency Phone: 419-540-0533
Shown By
Agency Title: Dzugan Real Estate Services
Agency Phone: 419-529-6400

Estimate Your Payment
Estimated Payment
$ 803.80 per month $533.91 Principal & Interest $199.92 Property Tax $69.97 Homeowner's Insurance
1049 S Thoman Street | MLS# 20101336
This single family home located at 1049 S Thoman Street, Crestline, OH 44827 is currently listed for sale with an asking price of $239,900. This property was built in 1951 and has 3 bedrooms and 1 full baths with 1490 sq. ft. S Thoman Street is located within the Crestline Exempted Village school district. Search Crestline real estate on www.dzuganra.com today.