
Mansfield - 419-529-6400Crestline - 419-683-3100
BEDS5
BATHS3 full 1 partial
SQUARE FEET2,428
MLS#9074035
STATUSActive
PROPERTY TYPEResidential - Single Family
SCHOOLMansfield City
Property Description
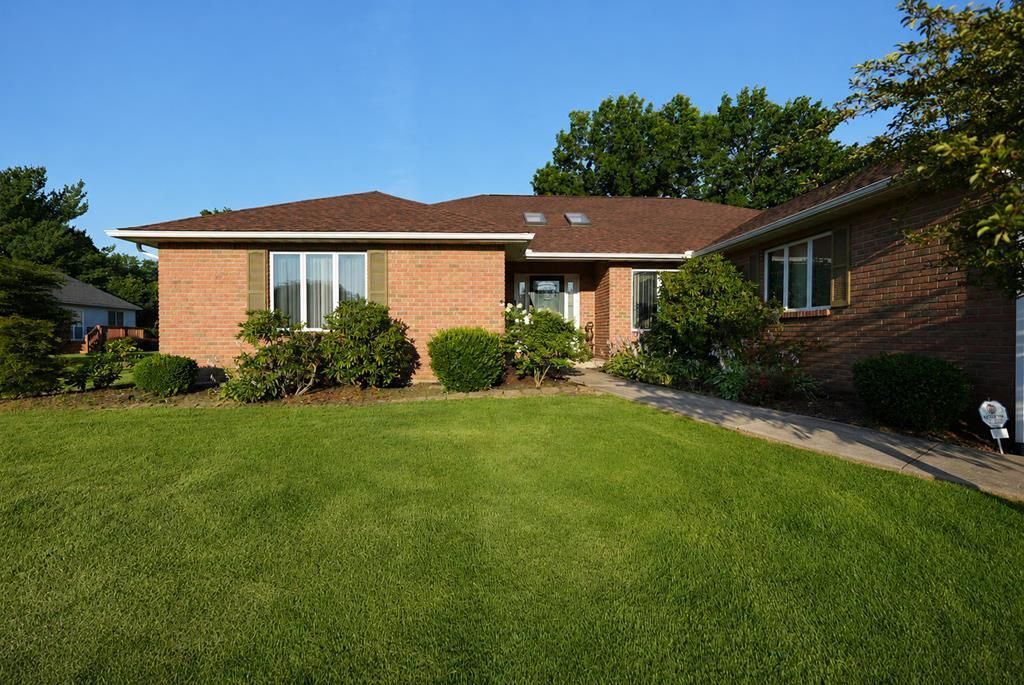
Welcome home to this meticulously maintained one-owner custom-built residence offering over 5 bedrooms, 3 full baths, and 1 half bath. From the moment you enter, you'll be impressed by the grand foyer featuring two skylights and an elegant chandelier that fills the space with natural light. The spacious main level includes three bedrooms, with two featuring impressive double-door entrances. The oversized primary suite is a private retreat, complete with a luxurious en-suite bath featuring a Jacuzzi tub, separate walk-in shower, and an expansive walk-in closet. The living room showcases soaring cathedral ceilings and large sliding glass doors leading to the home's expansive deck, creating the perfect indoor-outdoor entertaining space. The dining room is beautiful and spacious. The adjoining kitchen offers a center island, abundant cabinetry and generous counter space. The basement features an entertainment room, two bedrooms, a full bathroom, and storage on the other side.
Property Features
Property Type: Residential - Single Family
Basement: Yes
Basement: Full, Partially Finished, See Remarks
Cooling: Central Air
Fireplaces: 1
Heating: Forced Air, Natural Gas
Lot Size: 0.31 Acres
Roof Type: Composition
Stories: 1.0
Taxes: $6,951
Year Built: 1997
Feature Descriptions
Additional Structures: Shed(s)
Appliances: Cooktop, Dishwasher, Disposal, Electric Range, Gas Water Heater, Refrigerator
Entry Location: Main Level
Exterior: Brick
Financing: Cash, Conventional, FHA, VA Loan
Fireplace: Electric
Fireplace Y/N: Yes
Flooring: Carpet, Ceramic Tile, Concrete
Garage Y/N: Yes
Interior: Cathedral Ceiling(s), Shower/Tub, Shower Stall, Soaking Tub, See Remarks, Dining Room, Eat-in Kitchen, Entrance Foyer, Laundry, Living Room, Main Level Primary Bedroom, Primary Bedroom with Bath
Laundry: Laundry Room
Lot: Cul-De-Sac, Curbs, Lawn, Sidewalks, City Lot
Parcel #: 0270204712000
Parking: Concrete, Paved Driveway, Attached, Garage, Garage Door Opener, See Remarks
Parking Total: 4
Patio/Porch: Deck, See Remarks
Rooms Total: 7
Security: Smoke Detector(s)
Sewer: Public Sewer
Spa: Yes
Spa Features: Hot Tub
Structure Type: Onsite Built
Utilities: Cable Available
Water: Public
Room Sizes
Primary Bedroom: 19.00 X 15.00 Level - Main
Bedroom 2: 13.00 X 11.00 Level - Main
Bedroom 3: 11.00 X 11.00 Level - Main
Bedroom 4: 14.00 X 12.00 Level - Lower
Bedroom 5: 12.00 X 12.00 Level - Lower
Dining Room: 24.00 X 19.00 Level - Main
Family Room: 32.00 X 19.00 Level - Lower
Kitchen: 24.00 X 15.00 Level - Main
Living Room: 18.00 X 16.00 Level - Main
Local Schools
School District: Mansfield City
Listed By / Shown By
Listed By
Agency Name: The Holden Agency
Agent Name: Jerry Moton
Agency Phone: 419-525-5525
Shown By
Agency Title: Dzugan Real Estate Services
Agency Phone: 419-529-6400

Estimate Your Payment
Estimated Payment
$ 1,485.20 per month $800.98 Principal & Interest $579.25 Property Tax $104.97 Homeowner's Insurance
1069 Grasmere | MLS# 9074035
This single family home located at 1069 Grasmere, Mansfield, OH 44906 is currently listed for sale with an asking price of $359,900. This property was built in 1997 and has 5 bedrooms and 3 full and 1 partial baths with 2428 sq. ft. Grasmere is located within the Mansfield City school district. Search Mansfield real estate on www.dzuganra.com today.