
Mansfield - 419-529-6400Crestline - 419-683-3100
BEDS3
BATHS2 full
SQUARE FEET1,040
MLS#20100563
STATUSActive
PROPERTY TYPEResidential - Single Family
SCHOOLMadison Local
Property Description
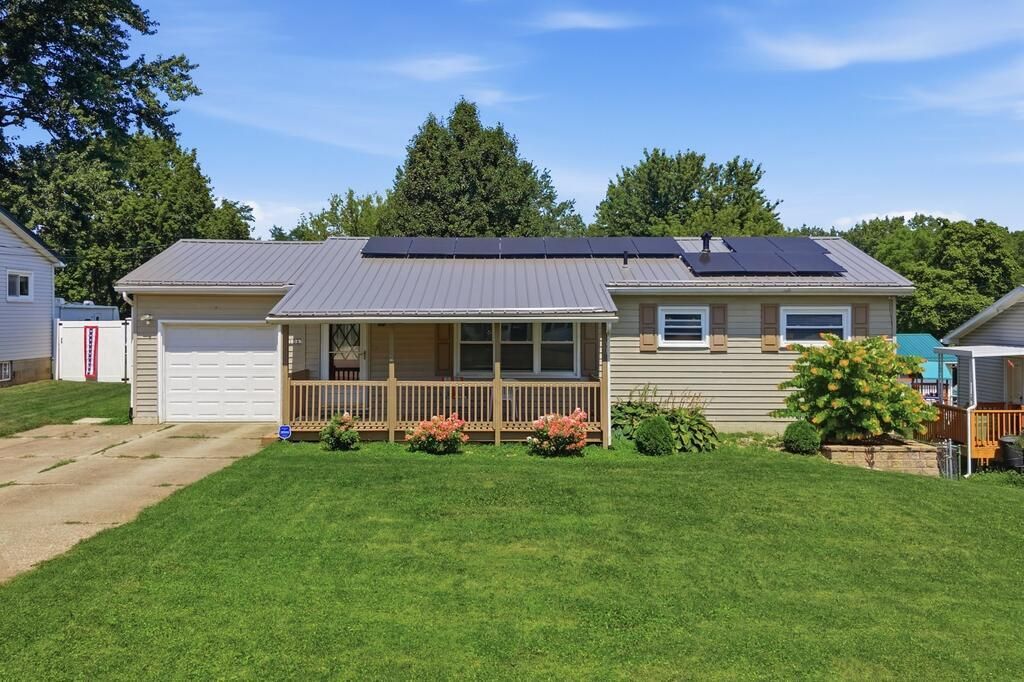
Charming 3-bed, 2-bath ranch style home offering 1,040 sq ft, move in ready characteristics and modern updates. This home offers updated utilities, updated shower, as well as a brand new metal roof with solar panels for electricity efficiency. This home features spacious living areas and a floor plan functional for everyday living. The kitchen offers a generous amount room with cabinet space. The partially finished basement offers open space for a second living area, entertainment, as well as an extra room for an office or fourth bedroom. Enjoy the covered back porch with a fenced in backyard, great for privacy, entertaining, children and pets. Conveniently located near Madison School District with shopping, restaurants and parks all nearby. This home offers move in ready characteristics and has potential for any type of owner.
Property Features
Property Type: Residential - Single Family
Basement: Yes
Basement: Full, Partially Finished
Cooling: Central Air
Heating: Forced Air, Natural Gas
Lot Size: 0.19 Acres
Roof Type: Metal
Stories: 1.0
Taxes: $1,699
Year Built: 1959
Feature Descriptions
Additional Structures: Shed(s)
Appliances: Dishwasher, Gas Range, Gas Water Heater, Refrigerator, Water Softener Owned, Other
Days on Site: 3
Electric: Photovoltaics Seller Owned
Entry Location: Main Level
Exterior: Vinyl Siding
Fencing: Partial
Financing: Cash, Conventional, FHA, VA Loan
Flooring: Carpet, Vinyl
Garage Y/N: Yes
Interior: None, Dining Room, Eat-in Kitchen, Living Room, Main Level Primary Bedroom, Office
Lot: City Lot
Lot Dimensions: 67 x 121
Parcel #: 0250915514000
Parking: Concrete, Attached, Garage
Parking Total: 3
Patio/Porch: Covered, Deck, Porch
Rooms Total: 5
Sewer: Public Sewer
Structure Type: Onsite Built
Water: Public
Room Sizes
Primary Bedroom: 12.75 X 11.92 Level - Main
Bedroom 2: 9.67 X 11.92 Level - Main
Bedroom 3: 9.50 X 10.67 Level - Main
Dining Room: 7.00 X 11.83 Level - Main
Kitchen: 8.83 X 11.83 Level - Main
Living Room: 18.08 X 13.17 Level - Main
Local Schools
School District: Madison Local
Listed By / Shown By
Listed By
Agency Name: Dream Huge Realty
Agent Name: Caleb Amburgey
Agency Phone: 419-528-8260
Shown By
Agency Title: Dzugan Real Estate Services
Agency Phone: 419-529-6400

Estimate Your Payment
Estimated Payment
$ 682.54 per month $478.27 Principal & Interest $141.58 Property Tax $62.68 Homeowner's Insurance
1085 Eaton St | MLS# 20100563
This single family home located at 1085 Eaton St, Mansfield, OH 44905 is currently listed for sale with an asking price of $214,900. This property was built in 1959 and has 3 bedrooms and 2 full baths with 1040 sq. ft. Eaton St is located within the Madison Local school district. Search Mansfield real estate on www.dzuganra.com today.