
Mansfield - 419-529-6400Crestline - 419-683-3100
BEDS2
BATHS2 full
SQUARE FEET1,578
MLS#20101483
STATUSActive
PROPERTY TYPEResidential - Single Family
SCHOOLMansfield City
Property Description
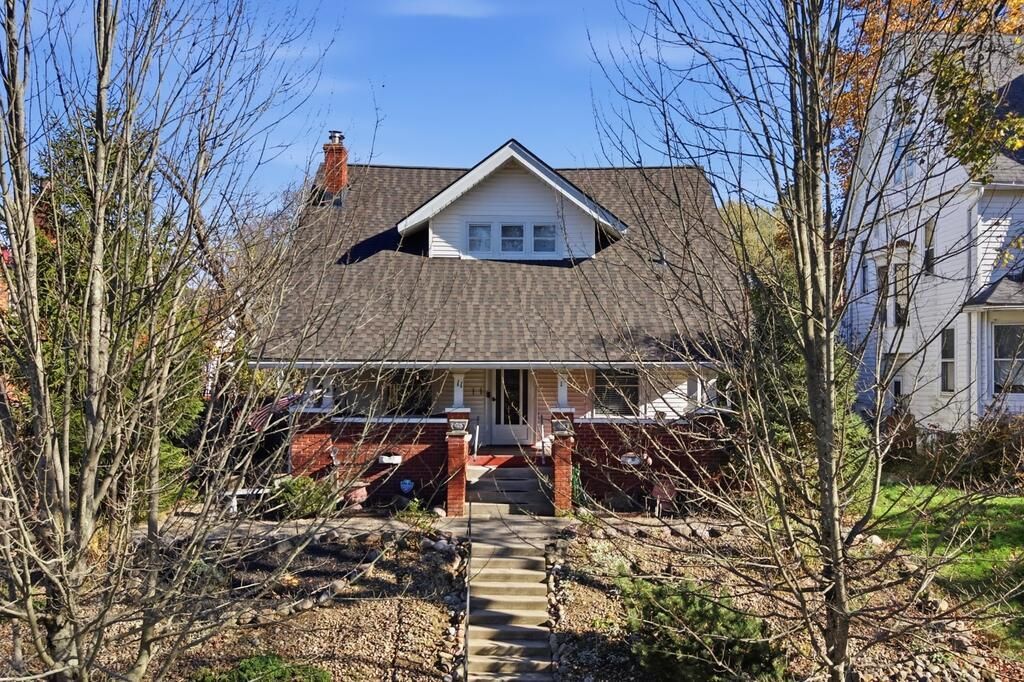
Welcome to a classic Craftsman-style charmer in the heart of the Historic Boulevards. A deep covered front porch with a stained beadboard ceiling & arched brick details makes a perfect spot for morning coffee. Inside, you'll find the original character that buyers love: rich oak woodwork, gleaming hardwood floors, and built-in cabinetry. The living room has a cozy fireplace with a wood-burning insert, and a den adds flexible space on the main floor. The formal dining room is filled with natural light from a bay window. Upstairs offers 2 bedrooms, a balcony sunroom, and a large full bath with a stand-alone tub. The lower level has a utility area plus a partially finished living space & a full bath. Out back, the fenced-in yard has a deck for entertaining and grilling, plus a shed. The 2+-car garage is reached by easy alley access, which keeps parking & daily comings & goings convenient. Lots of potential in a great location near downtown. Full of character & ready for its next chapter!
Property Features
Property Type: Residential - Single Family
Basement: Yes
Basement: Full, Partially Finished
Cooling: Window Unit(s)
Fireplaces: 1
Garage: 2.5
Heating: Forced Air, Natural Gas
Home Style: Other
Lot Size: 0.16 Acres
Roof Type: Composition
Taxes: $2,330
Year Built: 1918
Feature Descriptions
Additional Structures: Shed(s)
Appliances: Dishwasher, Dryer, Electric Range, Refrigerator, Washer
Covered Spaces: 2.5
Exterior: Vinyl Siding
Fencing: Fenced
Financing: Cash, Conventional, FHA, VA Loan
Fireplace: Living Room, Wood Burning
Fireplace Y/N: Yes
Flooring: Carpet, Hardwood
Garage Y/N: Yes
HOA Amenities: None
Interior: Shower Stall, Den, Dining Room, Living Room, Sunroom Unheated
Lot: Curbs, Lawn, Few Trees, Sidewalks, City Lot
Lot Dimensions: 50 x 140, Lot Only
Parcel #: 0270210710000
Parking: Gravel, Paved Driveway, Detached, Garage, Garage Door Opener
Parking Total: 2.5
Patio/Porch: Covered, Deck, Open, Porch
Rooms Total: 6
Security: Smoke Detector(s)
Sewer: Public Sewer
Structure Type: Other
Water: Public
Windows: Single Pane, Storm Window(s)
Room Sizes
Primary Bedroom: 12.00 X 19.00 Level - Upper
Bedroom 2: 9.00 X 19.00 Level - Upper
Bedroom 3: 12.00 X 8.00 Level - Main
Dining Room: 14.00 X 14.00 Level - Main
Kitchen: 12.00 X 13.00 Level - Main
Living Room: 14.00 X 16.00 Level - Main
Local Schools
School District: Mansfield City
Listed By / Shown By
Listed By
Agency Name: Keller Williams Legacy Group Realty
Agent Name: Lori Holden Sjostedt
Agency Phone: 419-540-0533
Shown By
Agency Title: Dzugan Real Estate Services
Agency Phone: 419-529-6400

Estimate Your Payment
Estimated Payment
$ 669.92 per month $420.63 Principal & Interest $194.17 Property Tax $55.13 Homeowner's Insurance
11 Parkwood Blvd | MLS# 20101483
This single family home located at 11 Parkwood Blvd, Mansfield, OH 44906 is currently listed for sale with an asking price of $189,000. This property was built in 1918 and has 2 bedrooms and 2 full baths with 1578 sq. ft. Parkwood Blvd is located within the Mansfield City school district. Search Mansfield real estate on www.dzuganra.com today.