
Mansfield - 419-529-6400Crestline - 419-683-3100
BEDS3
BATHS2 full
SQUARE FEET1,687
MLS#20100354
STATUSContingent-Do Not Show
PROPERTY TYPEResidential - Single Family
SCHOOLBucyrus City
Property Description
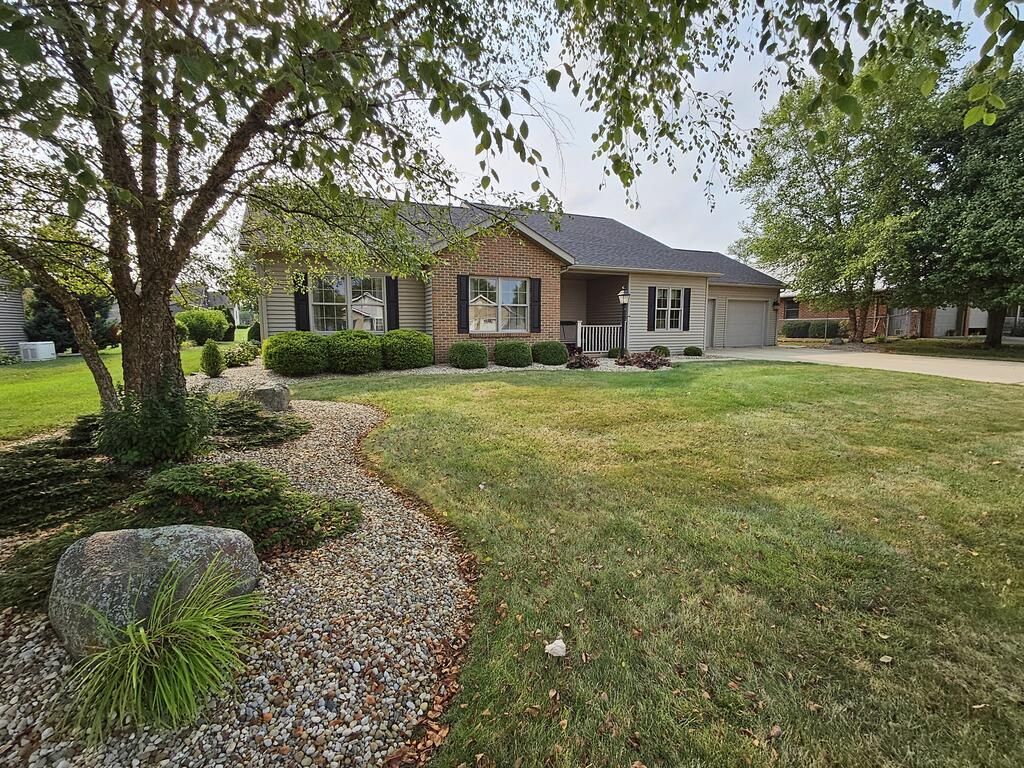
Beautifully maintained ranch home in Bucyrus, Ohio. Inside, the home offers a practical and inviting layout with 3 bedrooms and 2 full bathrooms. Pride of ownership shows throughout, with thoughtful improvements already completed'?an updated roof, refreshed countertops, and updated bathrooms'?so you can move in with confidence and start enjoying your new space right away. A rare combination of edge-of-town tranquility, walkable outdoor access, and meticulous upkeep'?ideal for anyone who wants comfort, convenience, and an easy-to-maintain ranch-style home. Call to schedule an appointment today.
Property Features
Property Type: Residential - Single Family
Cooling: Central Air
Fireplaces: 1
Heating: Baseboard, Forced Air, Natural Gas
Lot Size: 0.32 Acres
Roof Type: Composition
Stories: 1.0
Taxes: $2,672
Year Built: 2005
Feature Descriptions
Additional Structures: None
Appliances: Dishwasher, Disposal, Dryer, Electric Range, Gas Water Heater, Microwave, Oven, Refrigerator, Washer
Days on Site: 21
Exterior: Vinyl Siding
Exterior: None
Financing: Cash, Conventional, FHA, USDA Loan, VA Loan
Fireplace: Gas, Living Room
Fireplace Y/N: Yes
Flooring: Carpet, Ceramic Tile
Foundation: Slab
Garage Y/N: Yes
HOA Amenities: None
Interior: Walk-In Closet(s), Dining Room, Eat-in Kitchen, Laundry, Living Room, Pantry, Primary Bedroom with Bath
Laundry: Laundry Room
Lot: Curbs, Lawn, City Lot
Lot Dimensions: 93 x 149
Parcel #: 80016195.013
Parking: Concrete, Attached, Garage, Garage Door Opener
Parking Total: 2
Patio/Porch: Patio, Porch
Rooms Total: 6
Security: Smoke Detector(s)
Sewer: Public Sewer
Structure Type: Onsite Built
Water: Public
Windows: Triple Pane Windows
Room Sizes
Primary Bedroom: 14.00 X 11.00 Level - Main
Bedroom 2: 12.00 X 10.00 Level - Main
Bedroom 3: 17.00 X 15.00 Level - Main
Dining Room: 8.00 X 9.00 Level - Main
Kitchen: 16.00 X 12.00 Level - Main
Living Room: 20.00 X 22.00 Level - Main
Local Schools
School District: Bucyrus City
Listed By / Shown By
Listed By
Agency Name: Bess Blvd Real Estate Company ltd
Agent Name: Monica Bess
Agency Phone: 419-562-1584
Shown By
Agency Title: Dzugan Real Estate Services
Agency Phone: 419-529-6400

Estimate Your Payment
Estimated Payment
$ 1,028.18 per month $712.18 Principal & Interest $222.67 Property Tax $93.33 Homeowner's Insurance
1103 Hillcrest Drive | MLS# 20100354
This single family home located at 1103 Hillcrest Drive, Bucyrus, OH 44820 is currently listed for sale with an asking price of $320,000. This property was built in 2005 and has 3 bedrooms and 2 full baths with 1687 sq. ft. Hillcrest Drive is located within the Bucyrus City school district. Search Bucyrus real estate on www.dzuganra.com today.