
Mansfield - 419-529-6400Crestline - 419-683-3100
BEDS3
BATHS2 full
SQUARE FEET1,610
MLS#20100373
STATUSContingent-Do Not Show
PROPERTY TYPEResidential - Condominium
SCHOOLOntario Local
Property Description
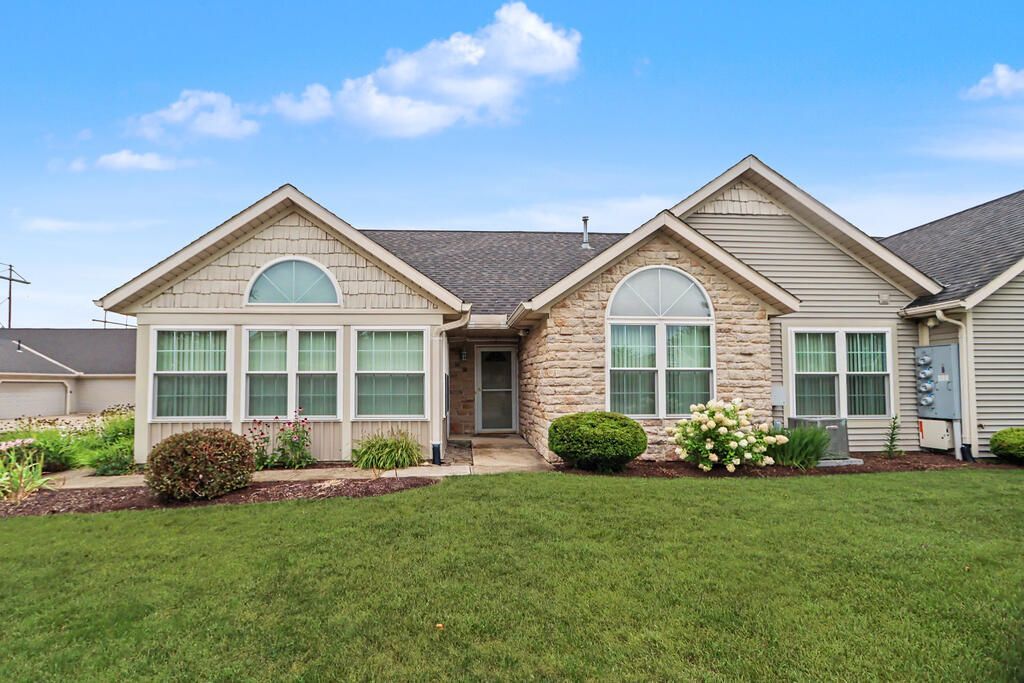
Easy Living Never Looked So Inviting! This spacious 3-bedroom, 2-bath condo offers a comfortable, open floor plan highlighted by vaulted ceilings, abundant natural light, and a COZY fireplace. The primary suite provides a relaxing retreat with a private bath and large walk-in closet. ENJOY the bright, unheated sunroom, PERFECT for relaxing or creating a cheerful BONUS space. Main-floor laundry adds everyday convenience, while the attached 2-car garage provides additional storage and year-round protection. Recent improvements include a new water heater in 2025, HVAC in 2020, and windows in 2016. All appliances convey, making your move even easier. Conveniently located near shopping and dining, this well-kept condo combines comfortable living with a low-maintenance lifestyle. Trade the upkeep for more time to DELIGHT in where you live!
Property Features
Property Type: Residential - Condominium
Basement: None
Cooling: Ceiling Fan(s), Central Air
Fireplaces: 1
Heating: Forced Air, Natural Gas
Roof Type: Composition
Stories: 1.0
Taxes: $2,615
Year Built: 2000
Feature Descriptions
Additional Structures: None
Appliances: Dishwasher, Dryer, Electric Range, Gas Water Heater, Refrigerator, Washer
Days on Site: 18
Exterior: None
Exterior: Stone, Vinyl Siding
Financing: Cash, Conventional
Fireplace: Gas Log, Living Room, See Remarks
Fireplace Y/N: Yes
Flooring: Carpet, Vinyl
Foundation: Slab
Garage Y/N: Yes
HOA Fee Includes: Maintenance Grounds, Trash, Water
HOA Y/N: Yes
Interior: Cathedral Ceiling(s), Shower/Tub, Walk-In Closet(s), Eat-in Kitchen, Family Room, Laundry, Sunroom Unheated, Primary Bedroom with Bath
Laundry: Laundry Room
Lot: Corner Lot, Curbs, Lawn, Level, City Lot
Parcel #: 0386031838014
Parking: Concrete, Attached, Garage, Garage Door Opener
Parking Total: 2
Patio/Porch: None
Rooms Total: 5
Security: Smoke Detector(s)
Sewer: Public Sewer
Structure Type: Onsite Built
Utilities: Cable Available
Water: Public
Windows: Double Pane Windows, Vinyl, See Remarks
Room Sizes
Primary Bedroom: 15.00 X 13.17 Level - Main
Bedroom 2: 11.00 X 9.67 Level - Main
Bedroom 3: 10.75 X 10.25 Level - Main
Kitchen: 16.67 X 12.50 Level - Main
Living Room: 17.42 X 15.50 Level - Lower
Local Schools
School District: Ontario Local
Listed By / Shown By
Listed By
Agency Name: Sluss Realty
Agent Name: Matthew Hoover
Agency Phone: 419-529-3047
Shown By
Agency Title: Dzugan Real Estate Services
Agency Phone: 419-529-6400

Estimate Your Payment
Estimated Payment
$ 821.80 per month $533.91 Principal & Interest $217.92 Property Tax $69.97 Homeowner's Insurance
1118 Cobblefield Drive | MLS# 20100373
This condo located at 1118 Cobblefield Drive, Ontario, OH 44903 is currently listed for sale with an asking price of $239,900. This property was built in 2000 and has 3 bedrooms and 2 full baths with 1610 sq. ft. Cobblefield Drive is located within the Ontario Local school district. Search Ontario real estate on www.dzuganra.com today.