
Mansfield - 419-529-6400Crestline - 419-683-3100
BEDS3
BATHS3 full
SQUARE FEET2,156
MLS#20101343
STATUSActive
PROPERTY TYPEResidential - Single Family
SCHOOLMt. Vernon City
Property Description
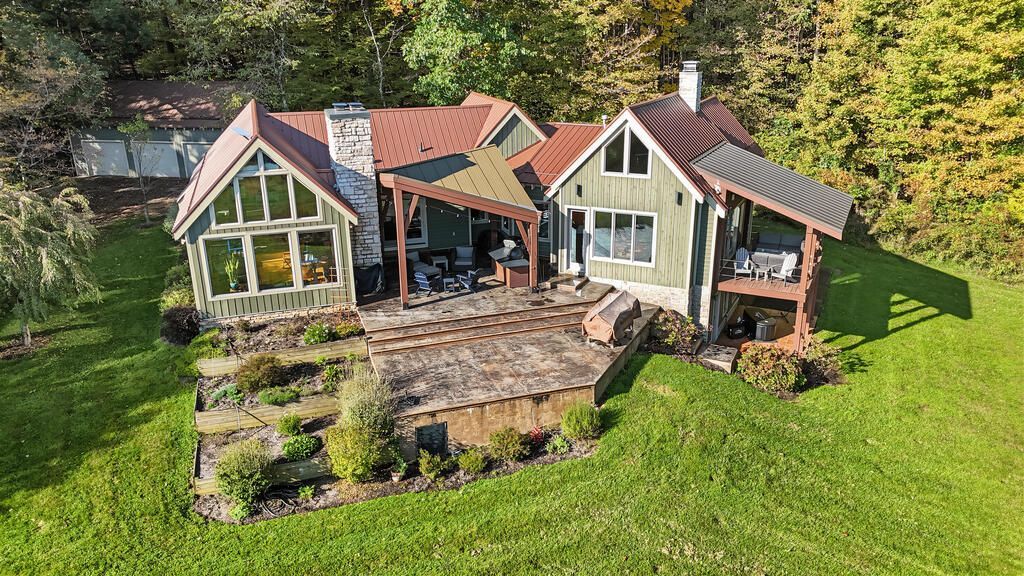
Soaring ceilings, expansive windows and striking stone fireplaces make this Gambier home as impressive inside as its 25.36-acre setting. Built in 2005, this home includes 3 bedrooms, 3 bathrooms and 2,516 square feet across two expansive levels. Hardwood floors and wood trim bring warmth to the light-filled interior. The kitchen features extensive cabinetry, a center island and generous counter space, while adjoining dining and living areas overlook the landscape. The great room and balcony display views of the woods. The primary bedroom offers vaulted ceilings and high windows, a bathroom with a freestanding tub and separate shower, and organized walk-in storage for everyday comfort. Outside, covered gathering spaces, an outdoor stone fireplace and a stone terrace offer space to entertain or enjoy the wooded surroundings. Near Kenyon College and within Mount Vernon City Schools, this property pairs distinctive architecture with exceptional acreage.
Property Features
Property Type: Residential - Single Family
Basement: Yes
Basement: Crawl Space, Full
Cooling: Central Air
Fireplaces: 3
Heating: Forced Air, Propane Tank-Rented
Lot Size: 25.36 Acres
Roof Type: Metal
Stories: 1.0
Taxes: $8,497
Year Built: 2005
Feature Descriptions
Additional Structures: None
Appliances: Dishwasher, Dryer, Gas Range, Microwave, Refrigerator, Washer
Electric: Photovoltaics Seller Owned
Entry Location: Main Level
Exterior: Cedar
Financing: Cash, Conventional, USDA Loan, VA Loan
Fireplace: Outside, Wood Burning Stove
Fireplace Y/N: Yes
Flooring: Ceramic Tile, Hardwood
Garage Y/N: Yes
Interior: Cathedral Ceiling(s), Walk-In Closet(s), Wet Bar, Eat-in Kitchen, Great Room, Living Room, Main Level Primary Bedroom, Primary Bedroom with Bath
Lot: Few Trees, Views
Parcel #: 4900023.000
Parking: Concrete, Gravel, Detached, Electricity, Garage, Garage Door Opener
Parking Total: 3
Patio/Porch: Covered, Deck, Patio
Rooms Total: 6
Sewer: Leach System, Septic Tank
Structure Type: Onsite Built
Water: Well
Windows: Double Pane Windows
Room Sizes
Primary Bedroom: 13.83 X 13.67 Level - Main
Bedroom 2: 12.92 X 14.92 Level - Main
Bedroom 3: 19.92 X 11.83 Level - Lower
Family Room: 14.92 X 18.00 Level - Main
Kitchen: 14.92 X 19.33 Level - Main
Living Room: 20.92 X 18.83 Level - Main
Local Schools
School District: Mt. Vernon City
Listed By / Shown By
Listed By
Agency Name: Sluss Realty
Agent Name: Beth Stauffer
Agency Phone: 419-529-3047
Shown By
Agency Title: Dzugan Real Estate Services
Agency Phone: 419-529-6400

Estimate Your Payment
Estimated Payment
$ 3,056.66 per month $2,076.45 Principal & Interest $708.08 Property Tax $272.13 Homeowner's Insurance
11417 Depolo Road | MLS# 20101343
This single family home located at 11417 Depolo Road, Gambier, OH 43022 is currently listed for sale with an asking price of $933,000. This property was built in 2005 and has 3 bedrooms and 3 full baths with 2156 sq. ft. Depolo Road is located within the Mt. Vernon City school district. Search Gambier real estate on www.dzuganra.com today.