
Mansfield - 419-529-6400Crestline - 419-683-3100
BEDS4
BATHS2 full 1 partial
SQUARE FEET2,616
MLS#9073825
STATUSContingent-Do Not Show
PROPERTY TYPEResidential - Single Family
SCHOOLLexington Local
Property Description
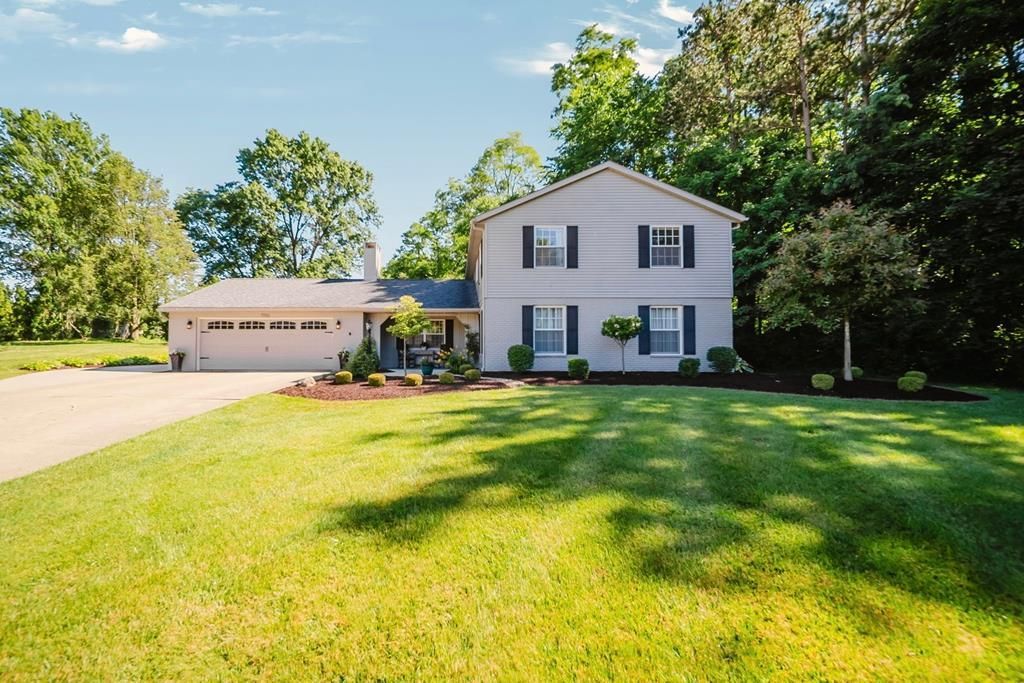
Rare 1.7-acre property in Royal Oak Estates with Lexington Schools and Mansfield taxes! Situated on a quiet cul-de-sac, this 4-bedroom, 2.5-bath home offers 2,616 sq ft across three parcels. The eat-in kitchen features granite countertops, stainless steel appliances, abundant cabinetry, a pantry, center island, and dining area overlooking mature trees and a private setting. The formal dining room with custom built-ins, large living room with gas fireplace, and family room with electric fireplace provide multiple gathering spaces. The primary suite includes a walk-in closet, heated bathroom floors, double vanity, and soaking tub. Additional features include first-floor laundry, dedicated home office, newer roof, newer water heater, approximately 5-year-old AC, and a large concrete patio. The additional wooded acreage offers access from Auer Boulevard. Community pools and bike path nearby.
Property Features
Property Type: Residential - Single Family
Basement: Full
Basement: Yes
Cooling: Central Air
Fireplaces: 2
Garage: 2.5
Heating: Forced Air, Natural Gas
Lot Size: 1.70 Acres
Roof Type: Composition
Stories: 2.0
Taxes: $4,625
Year Built: 1979
Feature Descriptions
Appliances: Dishwasher, Electric Range, Electric Water Heater, Oven, Refrigerator
Covered Spaces: 2.5
Days on Site: 22
Entry Location: Main Level
Exterior: None
Exterior: Brick, Vinyl Siding
Financing: Conventional, FHA, VA Loan
Fireplace: Electric, Gas
Fireplace Y/N: Yes
Flooring: Carpet, Ceramic Tile
Garage Y/N: Yes
Interior: Walk-In Closet(s), Dining Room, Eat-in Kitchen, Entrance Foyer, Family Room, Laundry, Living Room, Office, Pantry, Utility Room
Laundry: Laundry Room
Lot: Cul-De-Sac, City Lot
Lot Dimensions: 101 x 145 ; Main Parcel only
Parcel #: 0569223846000
Parking: Concrete, Garage, Garage Door Opener
Parking Total: 2.5
Patio/Porch: Patio
Rooms Total: 13
Sewer: Public Sewer
Structure Type: Onsite Built
Water: Public
Windows: Double Pane Windows
Room Sizes
Primary Bedroom: 18.00 X 13.00 Level - Upper
Bedroom 2: 13.00 X 13.00 Level - Upper
Bedroom 3: 12.00 X 10.00 Level - Upper
Bedroom 4: 12.00 X 10.00 Level - Upper
Dining Room: 14.00 X 12.00 Level - Main
Family Room: 19.00 X 16.00 Level - Main
Kitchen: 16.00 X 13.00 Level - Main
Living Room: 24.00 X 13.00 Level - Main
Local Schools
School District: Lexington Local
Listed By / Shown By
Listed By
Agency Name: Coldwell Banker King Thompson
Agent Name: Paige Bryant
Agency Phone: 614-228-0808
Shown By
Agency Title: Dzugan Real Estate Services
Agency Phone: 419-529-6400

Estimate Your Payment
Estimated Payment
$ 1,467.58 per month $956.77 Principal & Interest $385.42 Property Tax $125.39 Homeowner's Insurance
1186 Royal Oak Court | MLS# 9073825
This single family home located at 1186 Royal Oak Court, Mansfield, OH 44906 is currently listed for sale with an asking price of $429,900. This property was built in 1979 and has 4 bedrooms and 2 full and 1 partial baths with 2616 sq. ft. Royal Oak Court is located within the Lexington Local school district. Search Mansfield real estate on www.dzuganra.com today.