
Mansfield - 419-529-6400Crestline - 419-683-3100
BEDS3
BATHS1 full
SQUARE FEET1,432
MLS#20100695
STATUSActive
PROPERTY TYPEResidential - Single Family
SCHOOLShelby City
Property Description
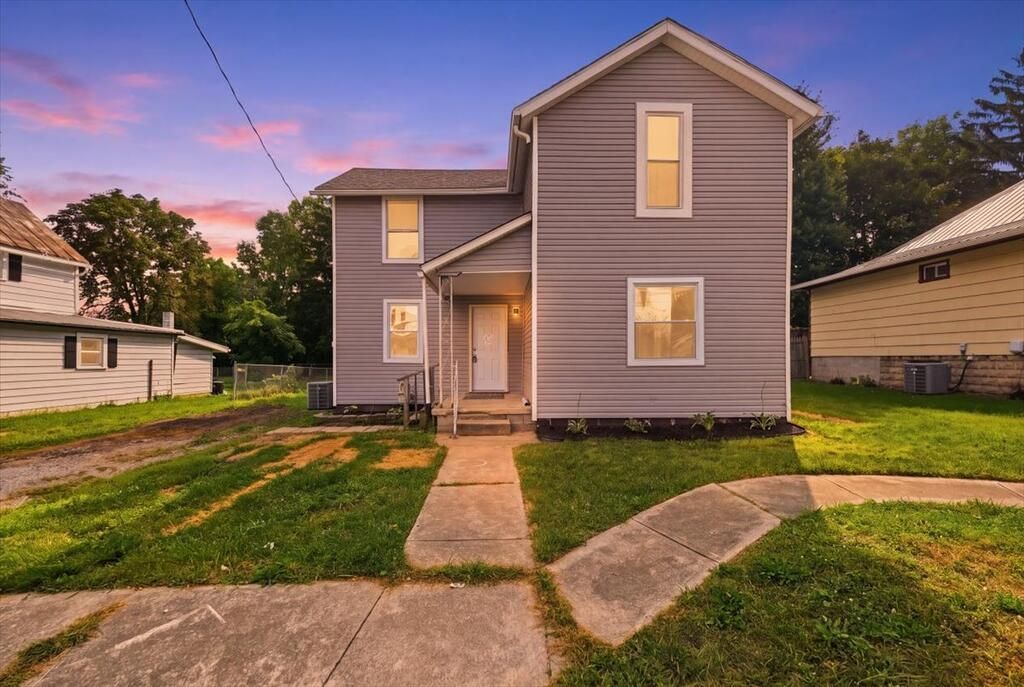
This fully renovated home offers modern updates inside and out, with the major work already complete. Improvements include a new roof, siding, gutters, central air, fresh paint, and new plank flooring throughout. The remodeled kitchen features white shaker cabinets, butcher block countertops, a double stainless steel sink, and an open connection to the spacious dining room, creating a great space for everyday living and hosting. Upstairs, you will find three bright bedrooms with closet space and a fully remodeled bathroom with new finishes throughout. Outside, enjoy a covered front porch, new landscaping, a private driveway, and a privacy fenced backyard with a deck and storage shed. Owner is a licensed real estate agent in the State of Ohio. Buyer to verify all information.
Property Features
Property Type: Residential - Single Family
Basement: Crawl Space, Partial
Basement: Yes
Cooling: Central Air
Heating: Forced Air, Natural Gas
Lot Size: 0.22 Acres
Roof Type: Composition, Standing Seam
Stories: 2.0
Taxes: $860
Year Built: 1910
Feature Descriptions
Additional Structures: Shed(s)
Appliances: None
Days on Site: 2
Exterior: Vinyl Siding
Fencing: Fenced
Financing: Cash, Conventional, FHA, USDA Loan, VA Loan
Flooring: Luxury Vinyl
Garage Y/N: Yes
HOA Amenities: None
Interior: Shower/Tub, See Remarks, Dining Room, Laundry, Living Room
Laundry: Laundry Room
Lot: Level, Sidewalks, City Lot
Lot Dimensions: 64 x 149
Parcel #: 0460803511000
Parking: Dirt, Gravel, Access to Dwelling
Parking Total: 2
Patio/Porch: Covered, Deck, Porch
Rooms Total: 7
Sewer: Public Sewer
Structure Type: Onsite Built
Water: Public
Room Sizes
Primary Bedroom: 11.00 X 12.00 Level - Upper
Bedroom 2: 13.00 X 9.50 Level - Upper
Bedroom 3: 13.00 X 14.50 Level - Upper
Dining Room: 13.00 X 20.00 Level - Main
Family Room: 12.00 X 12.00 Level - Main
Kitchen: 13.00 X 12.00 Level - Main
Living Room: 14.50 X 15.00 Level - Main
Local Schools
School District: Shelby City
Listed By / Shown By
Listed By
Agency Name: Dream Huge Realty
Agent Name: Daniel Amaro
Agency Phone: 419-528-8260
Shown By
Agency Title: Dzugan Real Estate Services
Agency Phone: 419-529-6400

Estimate Your Payment
Estimated Payment
$ 524.52 per month $400.38 Principal & Interest $71.67 Property Tax $52.47 Homeowner's Insurance
12 Jennings Ct | MLS# 20100695
This single family home located at 12 Jennings Ct, Shelby, OH 44875 is currently listed for sale with an asking price of $179,900. This property was built in 1910 and has 3 bedrooms and 1 full baths with 1432 sq. ft. Jennings Ct is located within the Shelby City school district. Search Shelby real estate on www.dzuganra.com today.