
Mansfield - 419-529-6400Crestline - 419-683-3100
BEDS3
BATHS1 full 1 partial
SQUARE FEET1,144
MLS#20100411
STATUSActive
PROPERTY TYPEResidential - Single Family
SCHOOLMadison Local
Property Description
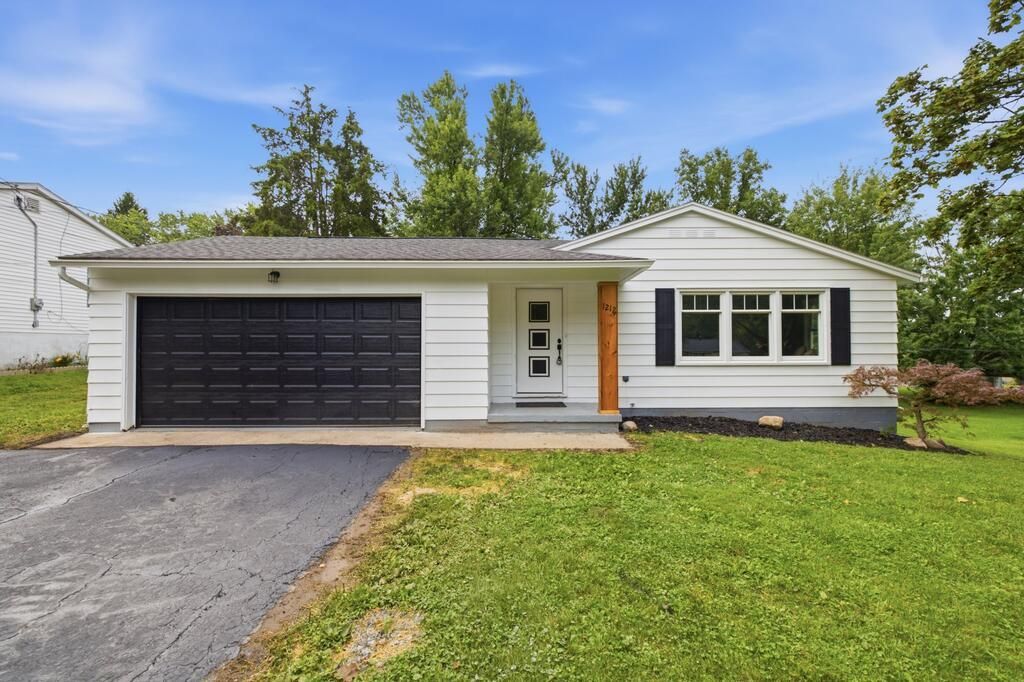
Step inside 1212 Michael Dr and the first thing you notice is how bright, open, and comfortable this ranch feels. Sunlight pours through the wide living room windows, catching the warm plank floors and drawing you toward a kitchen built for everyday life with rich cabinetry, generous counter space, a breakfast bar, and sliding doors to the back deck and patio. All 3 bedrooms are on the main floor, along with 1 full bath and 1 half bath, including a primary bedroom with its own private half bath. The full basement gives you lower-level laundry and a wide-open space for storage, hobbies, or future ideas. Outside, the level .36-acre lot offers room to relax without feeling overwhelming, while the attached 2-car garage keeps daily life simple. With central air, natural gas heat, a private well, and public sewer, this 1,144-square-foot home brings together fresh finishes, practical space, and the easy rhythm of single-level living.
Property Features
Property Type: Residential - Single Family
Basement: Full
Basement: Yes
Cooling: Central Air
Heating: Forced Air, Natural Gas
Lot Size: 0.36 Acres
Roof Type: Composition
Stories: 1.0
Taxes: $1,680
Year Built: 1967
Feature Descriptions
Additional Structures: None
Appliances: None
Days on Site: 16
Exterior: None
Exterior: Aluminum Siding, Vinyl Siding
Financing: Cash, Conventional, FHA, USDA Loan, VA Loan
Flooring: Concrete, Plank
Garage Y/N: Yes
Interior: Shower/Tub, Eat-in Kitchen, Laundry, Living Room, Main Level Primary Bedroom
Laundry: Laundry Room
Lot: Lawn, Level
Lot Dimensions: 83 x 189
Parcel #: 0250914411000
Parking: Asphalt, Attached, Garage
Parking Total: 2
Patio/Porch: Deck, Patio, Porch
Rooms Total: 5
Sewer: Public Sewer
Structure Type: Onsite Built
Water: Well
Windows: Double Pane Windows, Vinyl
Room Sizes
Primary Bedroom: 10.83 X 11.17 Level - Main
Bedroom 2: 11.33 X 9.00 Level - Main
Bedroom 3: 11.08 X 10.83 Level - Main
Kitchen: 19.83 X 11.00 Level - Main
Living Room: 21.67 X 11.67 Level - Main
Local Schools
School District: Madison Local
Listed By / Shown By
Listed By
Agency Name: Dream Huge Realty
Agent Name: Justin Bigelow
Agency Phone: 419-528-8260
Shown By
Agency Title: Dzugan Real Estate Services
Agency Phone: 419-529-6400

Estimate Your Payment
Estimated Payment
$ 706.38 per month $500.75 Principal & Interest $140.00 Property Tax $65.63 Homeowner's Insurance
1212 Michael Dr | MLS# 20100411
This single family home located at 1212 Michael Dr, Mansfield, OH 44905 is currently listed for sale with an asking price of $225,000. This property was built in 1967 and has 3 bedrooms and 1 full and 1 partial baths with 1144 sq. ft. Michael Dr is located within the Madison Local school district. Search Mansfield real estate on www.dzuganra.com today.