
Mansfield - 419-529-6400Crestline - 419-683-3100
BEDS3
BATHS1 full 1 partial
SQUARE FEET1,984
MLS#20100494
STATUSActive
PROPERTY TYPEResidential - Single Family
SCHOOLAshland City
Property Description
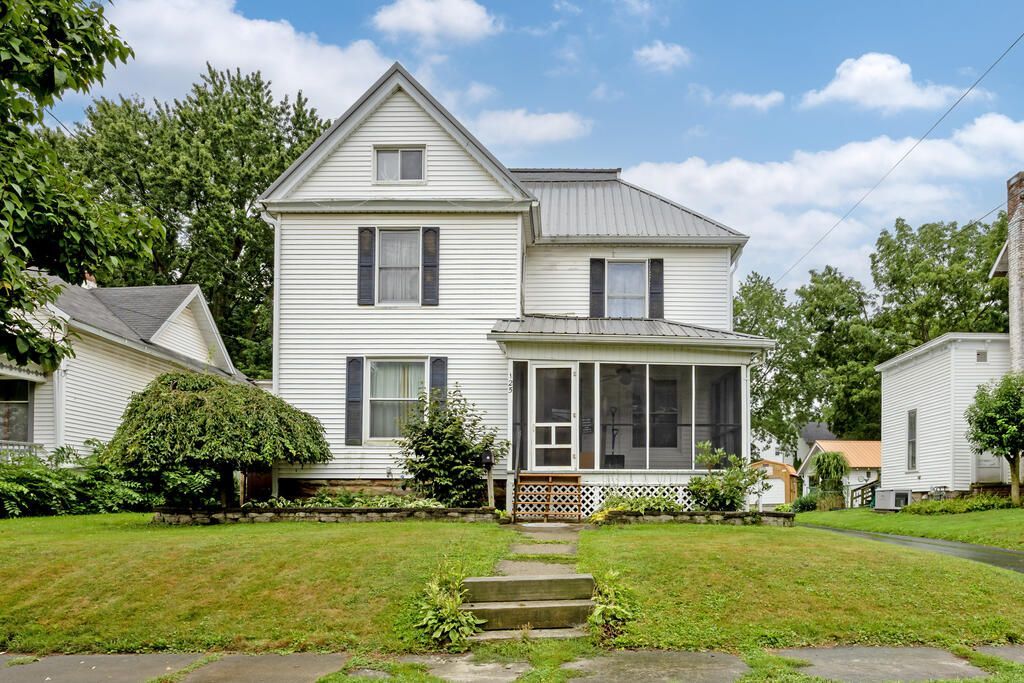
Welcome home to this spacious 3-bedroom property offering character, flexibility, and plenty of room to make it your own! Featuring 3 bedrooms, high ceilings, and a convenient second-floor laundry room, this home combines classic charm with practical modern living. Upstairs, you'll find a versatile bonus room that can easily be converted back into one large bedroom by removing a wall, giving the next owner the flexibility to create the space that best fits their needs. The home offers a dry basement, providing excellent storage or potential for additional use. Outside, enjoy a fully fenced-in backyard complete with wiring already in place for a hot tub. The spacious deck is ready for you to bring your vision to life'?it's just waiting for an above-ground pool to create the perfect backyard retreat. A standout feature is the great garage with a loft, offering additional storage, workspace, or potential for a hobby area. This offers space, functionality and opportunity all in one package.
Property Features
Property Type: Residential - Single Family
Basement: Yes
Basement: Full, Sump Pump
Cooling: Central Air
Heating: Forced Air, Natural Gas
Lot Size: 0.15 Acres
Roof Type: Metal
Stories: 2.0
Taxes: $1,981
Year Built: 1905
Feature Descriptions
Additional Structures: None
Appliances: Dishwasher, Disposal, Dryer, Electric Range, Refrigerator, Washer
Days on Site: 9
Entry Location: Main Level
Exterior: None
Exterior: Vinyl Siding
Fencing: Fenced
Financing: Cash, Conventional, FHA, VA Loan
Fireplace: Free Standing, Living Room
Fireplace Y/N: Yes
Flooring: Carpet, Hardwood, Vinyl
Foundation: Slab
Garage Y/N: Yes
Interior: Shower/Tub, Walk-In Closet(s), Dining Room, Family Room, Flex Space, Laundry, Living Room
Laundry: Laundry Room
Lot: Curbs, Sidewalks, City Lot
Lot Dimensions: 40 x 168
Parcel #: P440380021100
Parking: Dirt, Gravel, Detached, Garage, Garage Door Opener
Parking Total: 2
Patio/Porch: Deck, Enclosed, Open, Porch
Rooms Total: 9
Sewer: Public Sewer
Structure Type: Onsite Built
Utilities: Cable Available
Water: Public
Room Sizes
Primary Bedroom: 9.00 X 15.00 Level - Upper
Bedroom 2: 15.00 X 14.00 Level - Upper
Bedroom 3: 13.00 X 11.00 Level - Upper
Dining Room: 15.00 X 11.00 Level - Main
Family Room: 15.00 X 15.00 Level - Main
Kitchen: 12.00 X 15.00 Level - Main
Living Room: 16.00 X 15.00 Level - Main
Local Schools
School District: Ashland City
Listed By / Shown By
Listed By
Agency Name: RE/MAX Showcase Ashland
Agent Name: April Barr Ochier
Agency Phone: 330-264-2644
Shown By
Agency Title: Dzugan Real Estate Services
Agency Phone: 419-529-6400

Estimate Your Payment
Estimated Payment
$ 718.62 per month $489.40 Principal & Interest $165.08 Property Tax $64.14 Homeowner's Insurance
125 E Walnut St | MLS# 20100494
This single family home located at 125 E Walnut St, Ashland, OH 44805 is currently listed for sale with an asking price of $219,900. This property was built in 1905 and has 3 bedrooms and 1 full and 1 partial baths with 1984 sq. ft. E Walnut St is located within the Ashland City school district. Search Ashland real estate on www.dzuganra.com today.