
Mansfield - 419-529-6400Crestline - 419-683-3100
BEDS3
BATHS2 full
SQUARE FEET1,608
MLS#20100469
STATUSPending
PROPERTY TYPEResidential - Single Family
SCHOOLCrestline Exempted Village
Property Description
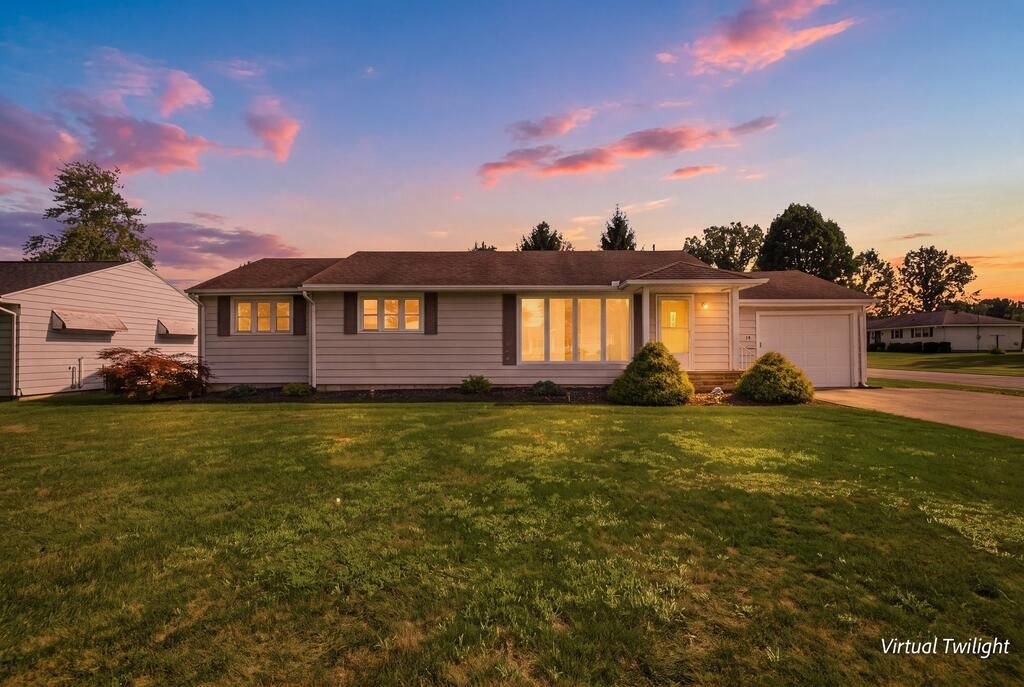
Set on a corner lot in Crestline, this one-story home pairs easy living with room to spread out. Sunlight pours through broad front windows into the hardwood-floored living room, while the bright white kitchen keeps everyday meals close at hand. A beamed sunroom opens toward the patio and partially fenced backyard, creating a natural spot to unwind or gather. Three main-floor bedrooms include a primary suite with its own full bath, plus a second full bath for guests. An attached garage and convenient access to US 30 round out the package. Vacant and ready for its next chapter, now is the time, come take a look.
Property Features
Property Type: Residential - Single Family
Basement: Full
Basement: Yes
Cooling: Central Air
Heating: Natural Gas
Lot Size: 0.26 Acres
Roof Type: Composition
Stories: 1.0
Taxes: $2,298
Year Built: 1954
Feature Descriptions
Additional Structures: Shed(s)
Appliances: Dishwasher, Electric Range, Microwave, Refrigerator
Days on Site: 12
Exterior: Aluminum Siding
Exterior: None
Fencing: Partial
Financing: Cash, Conventional, FHA, USDA Loan, VA Loan
Flooring: Carpet, Hardwood
Frontage: 75
Garage Y/N: Yes
Interior: Shower/Tub, Shower Stall, Laundry, Living Room, Main Level Primary Bedroom, Sunroom Heated, Primary Bedroom with Bath
Laundry: Laundry Room
Lot: Corner Lot, Lawn, Level, City Lot
Lot Dimensions: 75 x 150
Parcel #: 240021620000
Parking: Concrete, Attached, Garage
Parking Total: 2
Patio/Porch: Covered, Patio, Porch
Rooms Total: 6
Sewer: Public Sewer
Structure Type: Onsite Built
Water: Public
Windows: Double Pane Windows, Vinyl
Room Sizes
Primary Bedroom: 12.00 X 17.00 Level - Main
Bedroom 2: 17.00 X 13.00 Level - Main
Bedroom 3: 13.00 X 8.00 Level - Main
Kitchen: 18.00 X 12.00 Level - Main
Living Room: 20.00 X 15.00 Level - Main
Local Schools
School District: Crestline Exempted Village
Listed By / Shown By
Listed By
Agency Name: Dream Huge Realty
Agent Name: Justin Bigelow
Agency Phone: 419-528-8260
Shown By
Agency Title: Dzugan Real Estate Services
Agency Phone: 419-529-6400

Estimate Your Payment
Estimated Payment
$ 669.52 per month $422.64 Principal & Interest $191.50 Property Tax $55.39 Homeowner's Insurance
126 W Thrush Ave | MLS# 20100469
This single family home located at 126 W Thrush Ave, Crestline, OH 44827 is currently listed for sale with an asking price of $189,900. This property was built in 1954 and has 3 bedrooms and 2 full baths with 1608 sq. ft. W Thrush Ave is located within the Crestline Exempted Village school district. Search Crestline real estate on www.dzuganra.com today.