
Mansfield - 419-529-6400Crestline - 419-683-3100
BEDS2
BATHS1 full 1 partial
SQUARE FEET1,128
MLS#20100502
STATUSPending
PROPERTY TYPEResidential - Single Family
SCHOOLMadison Local
Property Description
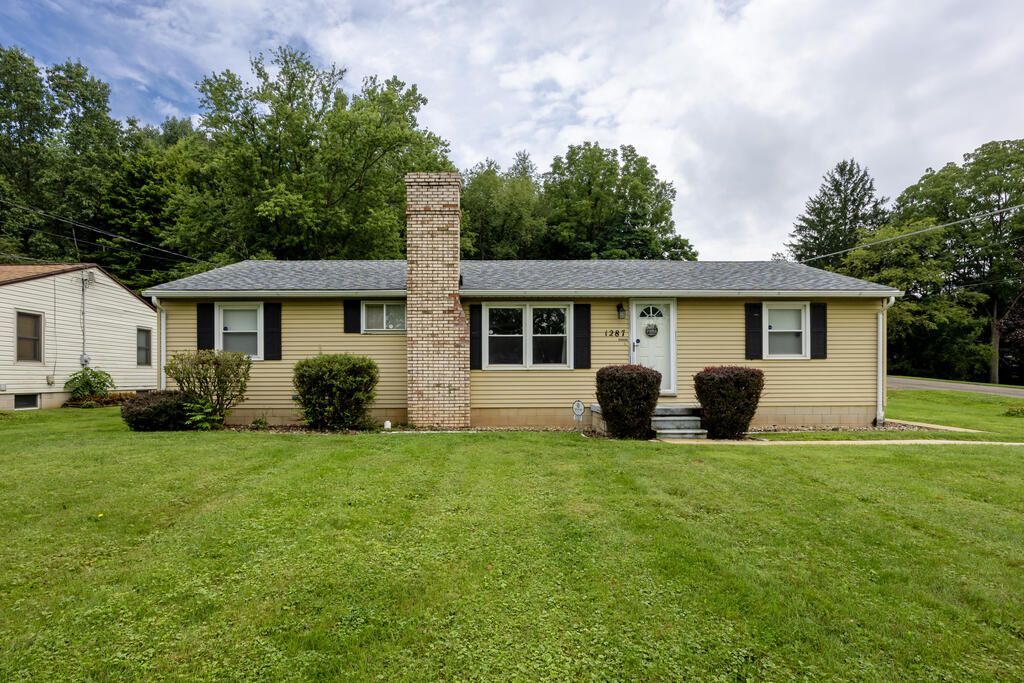
Welcome to 1287 Michael Dr, a well-maintained 2-bedroom, 1-bathroom home in Mansfield offering great living space plus exceptional garage capacity for those who need extra room to work, store, or tinker. Located on a beautiful corner lot with woods behind it for privacy and a bit of nature. The finished basement room adds valuable flexible living space '? ideal for a family room, home office, or hobby space beyond the main floor's two bedrooms. Car enthusiasts, hobbyists, and anyone needing serious storage will appreciate the property's garage setup: a convenient one-car attached garage for everyday access, plus a spacious two-car detached garage perfect for a workshop, extra vehicle storage, or projects that need their own dedicated space. This is a solid, functional home with the kind of garage space that's hard to find '? a great fit for buyers who need more than just a place to park.
Property Features
Property Type: Residential - Single Family
Basement: Yes
Basement: Full, Partially Finished
Cooling: Central Air
Heating: Forced Air, Natural Gas
Lot Size: 0.36 Acres
Roof Type: Composition
Stories: 1.0
Taxes: $1,704
Year Built: 1963
Feature Descriptions
Additional Structures: None
Appliances: Dryer, Refrigerator, Washer
Days on Site: 3
Exterior: Aluminum Siding
Exterior: None
Financing: Cash, Conventional
Fireplace: Pellet Stove
Fireplace Y/N: Yes
Flooring: Carpet
Garage Y/N: Yes
Interior: Shower/Tub, Main Level Primary Bedroom
Lot: Corner Lot
Lot Dimensions: 140 x 32
Parcel #: 0250915009000
Parking: Asphalt, Attached, Detached, Garage, Garage Door Opener
Parking Total: 3
Patio/Porch: Patio
Rooms Total: 7
Sewer: Public Sewer
Structure Type: Onsite Built
Water: Public
Room Sizes
Primary Bedroom: 25.00 X 10.17 Level - Main
Bedroom 2: 13.42 X 10.50 Level - Main
Kitchen: 11.42 X 8.83 Level - Main
Living Room: 18.50 X 15.83 Level - Main
Local Schools
School District: Madison Local
Listed By / Shown By
Listed By
Agency Name: RE/MAX Showcase Ashland
Agent Name: Lukes Given
Agency Phone: 330-264-2644
Shown By
Agency Title: Dzugan Real Estate Services
Agency Phone: 419-529-6400

Estimate Your Payment
Estimated Payment
$ 594.85 per month $400.38 Principal & Interest $142.00 Property Tax $52.47 Homeowner's Insurance
1287 Michael Drive | MLS# 20100502
This single family home located at 1287 Michael Drive, Mansfield, OH 44905 is currently listed for sale with an asking price of $179,900. This property was built in 1963 and has 2 bedrooms and 1 full and 1 partial baths with 1128 sq. ft. Michael Drive is located within the Madison Local school district. Search Mansfield real estate on www.dzuganra.com today.