
Mansfield - 419-529-6400Crestline - 419-683-3100
BEDS4
BATHS3 full 1 partial
SQUARE FEET2,619
MLS#20100426
STATUSPending
PROPERTY TYPEResidential - Single Family
SCHOOLMansfield City
Property Description
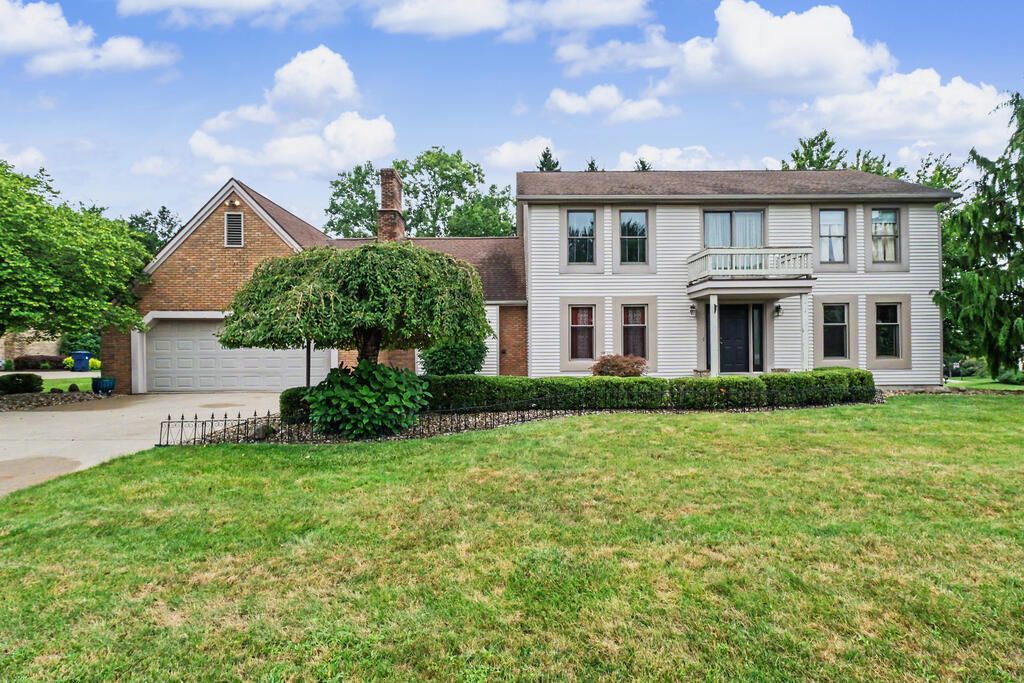
Space, Style & So Much More! This spacious home offers 4 bedrooms with the possibility of a 5th on the main floor, perfect for a bedroom, home office, or flex space, along with 3 full bathrooms. The beautiful primary suite features an ensuite bath with tile flooring, a jetted tub, and separate stand-up shower. Enjoy multiple living spaces including a living room, sitting room, dining room, eat-in kitchen, and convenient main-floor laundry. The partially finished basement adds approximately 575 sq. ft. of newly finished living space, a full bathroom, and plenty of additional storage. Outside, enjoy the nearly half-acre corner lot with a fenced yard, beautiful paver patio, and storage shed. Located on a cul-de-sac in the Lexington School District, this home offers the space and versatility you've been looking for. The list truly goes on'?come see everything this home has to offer!
Property Features
Property Type: Residential - Single Family
Basement: Yes
Basement: Combination, Full, Partially Finished
Cooling: Central Air
Heating: Forced Air, Natural Gas
Lot Size: 0.54 Acres
Roof Type: Composition
Stories: 2.0
Taxes: $4,806
Year Built: 1981
Feature Descriptions
Additional Structures: Shed(s)
Appliances: Dishwasher, Gas Range, Microwave, Range Hood, Refrigerator
Days on Site: 13
Exterior: Brick, Vinyl Siding
Financing: Cash, Conventional, VA Loan
Fireplace: Wood Burning
Fireplace Y/N: Yes
Flooring: Hardwood
Garage Y/N: Yes
Interior: Wet Bar, Dining Room, Eat-in Kitchen, Family Room, Laundry, Living Room, Office
Laundry: Laundry Room
Lot: Corner Lot, Cul-De-Sac, City Lot
Lot Dimensions: 154 x 152
Parcel #: 0569223894001
Parking: Concrete, Attached
Parking Total: 2
Patio/Porch: Patio
Rooms Total: 10
Sewer: Public Sewer
Spa Features: Jetted Tub
Structure Type: Onsite Built
Water: Public
Windows: Double Pane Windows
Room Sizes
Primary Bedroom: 13.00 X 17.00 Level - Upper
Bedroom 2: 11.00 X 11.00 Level - Upper
Bedroom 3: 15.00 X 12.00 Level - Upper
Bedroom 4: 13.42 X 12.00 Level - Upper
Dining Room: 12.00 X 14.00 Level - Main
Family Room: 15.00 X 16.00 Level - Main
Kitchen: 15.00 X 12.00 Level - Main
Living Room: 16.00 X 21.00 Level - Main
Office: 13.00 X 11.00 Level - Main
Rec Room: 22. x 26. Level - Lower
Local Schools
School District: Mansfield City
Listed By / Shown By
Listed By
Agency Name: Sluss Realty
Agent Name: Courtney Bradley
Agency Phone: 419-529-3047
Shown By
Agency Title: Dzugan Real Estate Services
Agency Phone: 419-529-6400

Estimate Your Payment
Estimated Payment
$ 1,407.39 per month $890.23 Principal & Interest $400.50 Property Tax $116.67 Homeowner's Insurance
1300 Cedarlawn Ct | MLS# 20100426
This single family home located at 1300 Cedarlawn Ct, Mansfield, OH 44906 is currently listed for sale with an asking price of $399,999. This property was built in 1981 and has 4 bedrooms and 3 full and 1 partial baths with 2619 sq. ft. Cedarlawn Ct is located within the Mansfield City school district. Search Mansfield real estate on www.dzuganra.com today.