
Mansfield - 419-529-6400Crestline - 419-683-3100
BEDS5
BATHS3 full
SQUARE FEET3,082
MLS#20100534
STATUSActive
PROPERTY TYPEResidential - Single Family
SCHOOLMansfield City
Property Description
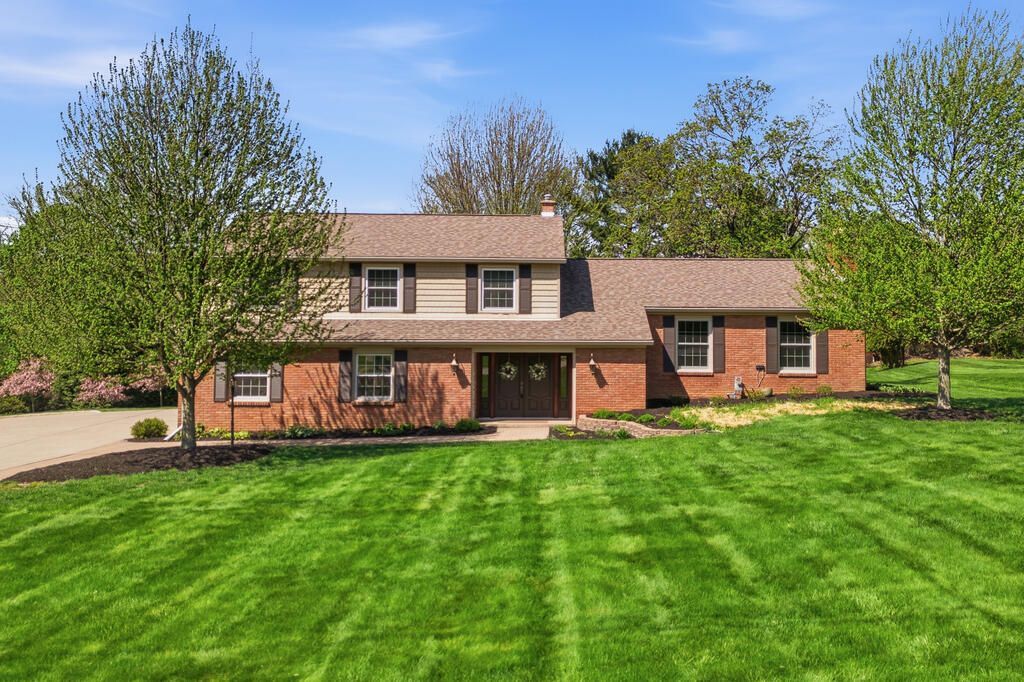
Welcome to this beautiful, move-in ready home situated on 1.03 acres in a highly desirable location! Featuring 5 spacious bedrooms and 3 full bathrooms, this home highlights quality workmanship and thoughtful design throughout. The primary bedroom serves as a private retreat with its own luxurious ensuite featuring a custom tiled shower. At the heart of the home, enjoy high-end appliances and an effortless floor plan designed for seamless entertaining. Host memorable dinners in the extra-large dining room with a cozy fireplace, then gather in the impressive 19'x18' great room addition with soaring cathedral ceiling. Downstairs, the massive 31'x26' lower-level rec room and media room with built in cabinets offers the ultimate space for game days, movie nights and relaxation. Other features of the home include an extra large laundry room with side entrance, abundant storage throughout the home, a finished heated garage wired for a generator and a 10'x20' storage building.
Property Features
Property Type: Residential - Single Family
Basement: Finished
Basement: Yes
Cooling: Central Air
Fireplaces: 1
Heating: Forced Air, Natural Gas
Home Style: Multi Level
Lot Size: 1.03 Acres
Roof Type: Composition
Taxes: $2,097
Year Built: 1973
Feature Descriptions
Additional Structures: Shed(s)
Appliances: Dishwasher, Disposal, Double Oven, Electric Range, Microwave, Refrigerator, Water Softener Owned
Days on Site: 5
Entry Location: Lower Level
Exterior: Brick, Vinyl Siding
Financing: Cash, Conventional
Fireplace: Free Standing, Gas Log
Fireplace Y/N: Yes
Flooring: Carpet, Ceramic Tile, Hardwood
Garage Y/N: Yes
Interior: Cathedral Ceiling(s), Den, Dining Room, Eat-in Kitchen, Entrance Foyer, Great Room, Living Room, Media Room, Pantry, Recreation Room, Primary Bedroom with Bath, Utility Room
Lot: Irregular Lot, Lawn, Level, Few Trees, City Lot
Parcel #: 0579423514000
Parking: Concrete, Paved Driveway, Attached, Garage, Garage Door Opener
Parking Total: 2
Patio/Porch: Deck, Open
Rooms Total: 12
Sewer: Public Sewer
Structure Type: Onsite Built
Water: Public
Windows: Double Pane Windows, Vinyl
Room Sizes
Primary Bedroom: 15.00 X 13.58 Level - Upper
Bedroom 2: 13.33 X 11.17 Level - Upper
Bedroom 3: 10.00 X 9.83 Level - Upper
Bedroom 4: 13.42 X 9.42 Level - Upper
Bedroom 5: 9.58 X 8.67 Level - Upper
Dining Room: 26.00 X 14.83 Level - Main
Kitchen: 30.00 X 12.00 Level - Main
Living Room: 14.00 X 12.00 Level - Lower
Great Room: 19.x18. Level - Main
Rec Room: 31.8"x26. Level - Lower
Local Schools
School District: Mansfield City
Listed By / Shown By
Listed By
Agency Name: Haring Realty, Inc.
Agent Name: Beverly Rosich
Agency Phone: 419-756-8383
Shown By
Agency Title: Dzugan Real Estate Services
Agency Phone: 419-529-6400

Estimate Your Payment
Estimated Payment
$ 1,206.82 per month $912.48 Principal & Interest $174.75 Property Tax $119.58 Homeowner's Insurance
1320 Springbrook Dr | MLS# 20100534
This single family home located at 1320 Springbrook Dr, Mansfield, OH 44906 is currently listed for sale with an asking price of $410,000. This property was built in 1973 and has 5 bedrooms and 3 full baths with 3082 sq. ft. Springbrook Dr is located within the Mansfield City school district. Search Mansfield real estate on www.dzuganra.com today.