
Mansfield - 419-529-6400Crestline - 419-683-3100
BEDS3
BATHS2 full
SQUARE FEET1,376
MLS#20100647
STATUSActive
PROPERTY TYPEResidential - Single Family
SCHOOLShelby City
Property Description
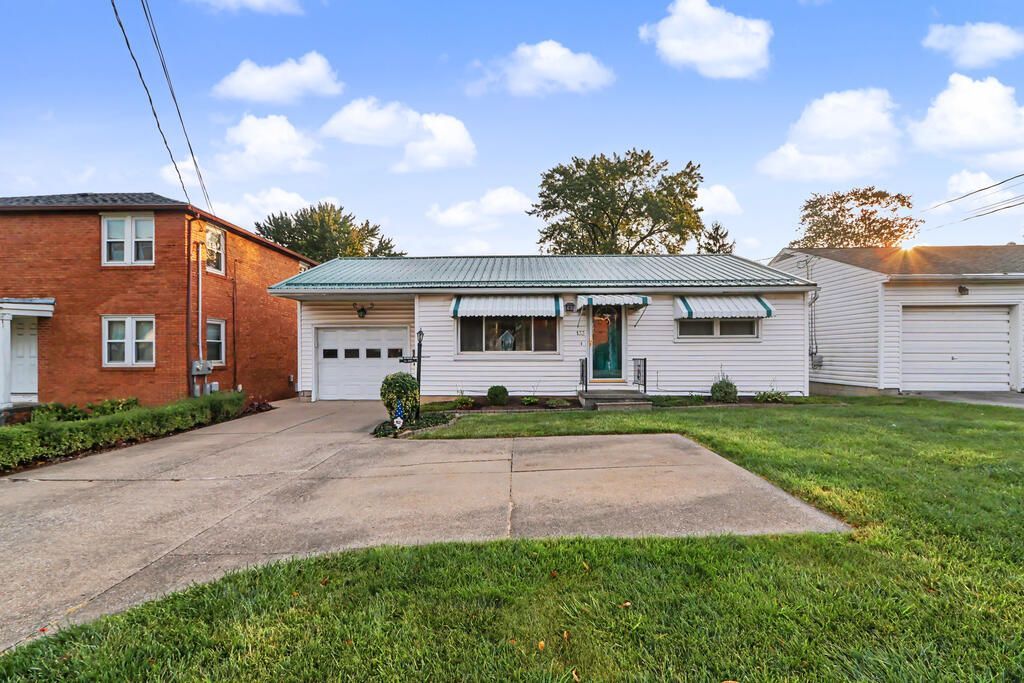
Charming, move-in-ready ranch offering a versatile layout with two inviting living areas. The front living room welcomes you into the home, while the rear addition features a spacious family room and private primary suite with an ensuite bath and walk-in closet. Two additional bedrooms and a full guest bath provide plenty of room for family and guests. The eat-in kitchen features included appliances and a convenient breakfast bar. A full basement, partially finished with a rec room and flex room, adds valuable living space. Enjoy the comfort of a gas furnace and central air, plus a new gas hot water heater installed in 2026 and a metal roof installed in 2021. Outside, the fenced yard offers a shed and a deck off the family room, perfect for relaxing or entertaining. A concrete driveway and attached one-car garage complete the package. Don't miss this well-maintained home!
Property Features
Property Type: Residential - Single Family
Basement: Full, Partially Finished
Basement: Yes
Cooling: Central Air
Heating: Forced Air, Natural Gas
Lot Size: 0.18 Acres
Roof Type: Metal
Stories: 1.0
Taxes: $1,163
Year Built: 1956
Feature Descriptions
Additional Structures: Shed(s)
Appliances: Dishwasher, Electric Range, Gas Water Heater, Range Hood, Refrigerator
Exterior: Vinyl Siding
Fencing: Fenced
Financing: Cash, Conventional, FHA, USDA Loan, VA Loan
Flooring: Carpet, Vinyl
Garage Y/N: Yes
Interior: Shower/Tub, Walk-In Closet(s), Eat-in Kitchen, Family Room, Living Room, Main Level Primary Bedroom, Pantry, Primary Bedroom with Bath
Lot: Curbs, Lawn, Level, Sidewalks, City Lot
Parcel #: 0460813412000
Parking: Concrete, Attached, Garage, Garage Door Opener
Parking Total: 1
Patio/Porch: Deck
Rooms Total: 6
Security: Smoke Detector(s)
Sewer: Public Sewer
Structure Type: Onsite Built
Water: Public
Windows: Double Pane Windows
Room Sizes
Primary Bedroom: 14.42 X 10.58 Level - Main
Bedroom 2: 11.25 X 11.17 Level - Main
Bedroom 3: 12.58 X 12.50 Level - Main
Family Room: 8.25 X 15.50 Level - Main
Kitchen: 20.00 X 12.00 Level - Main
Living Room: 11.75 X 18.17 Level - Main
Rec Room: 22.6x14.10 Level - Lower
Local Schools
School District: Shelby City
Listed By / Shown By
Listed By
Agency Name: Sluss Realty
Agent Name: Lori Amicone
Agency Phone: 419-529-3047
Shown By
Agency Title: Dzugan Real Estate Services
Agency Phone: 419-529-6400

Estimate Your Payment
Estimated Payment
$ 512.26 per month $367.22 Principal & Interest $96.92 Property Tax $48.13 Homeowner's Insurance
133 Mansfield Avenue | MLS# 20100647
This single family home located at 133 Mansfield Avenue, Shelby, OH 44875 is currently listed for sale with an asking price of $165,000. This property was built in 1956 and has 3 bedrooms and 2 full baths with 1376 sq. ft. Mansfield Avenue is located within the Shelby City school district. Search Shelby real estate on www.dzuganra.com today.