
Mansfield - 419-529-6400Crestline - 419-683-3100
BEDS3
BATHS1 full
SQUARE FEET1,382
MLS#9070376
STATUSPending
PROPERTY TYPEResidential - Single Family
SCHOOLLexington Local
Property Description
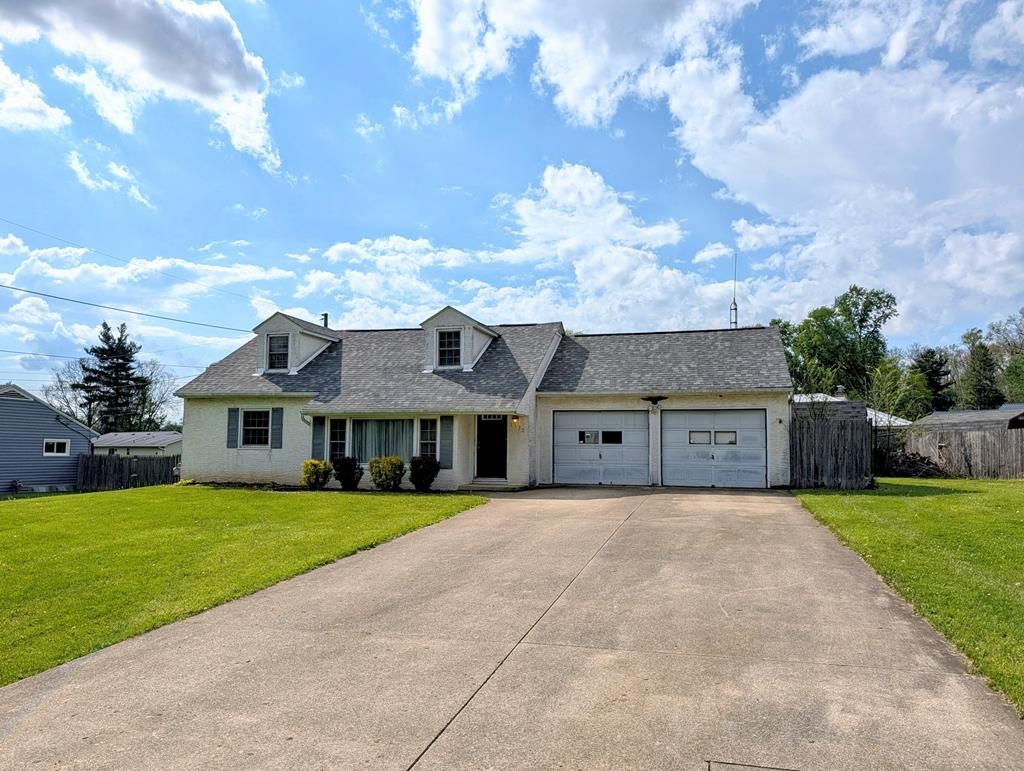
This charming, Washington Township Cape Cod offers a great opportunity for both investors and owner-occupants, right outside of Lexington. Major improvements have already been made for you, with a brand new electrical panel this year, and a newer roof, furnace, and water heater, all in 2023. A well pump was also replaced in the last ten years. The eat-in kitchen features new appliances and solid cabinetry. New, cozy carpet invites you into the living room and down the hall, where the full bath features a new shower. Hardwood floors are also hiding under the carpet in the downstairs bedrooms. Bring your vision and creativity to reimagine this home- an inviting canvas ready for your personal style and design to truly make it shine. Whether you're looking for a smart investment, or a family home to make your own, this Lexington Cape Cod is full of potential!
Property Features
Property Type: Residential - Single Family
Basement: Yes
Basement: Full
Cooling: Central Air
Garage: 2
Heating: Forced Air, Natural Gas
Home Style: Other
Lot Size: 0.29 Acres
Roof Type: Composition
Taxes: $1,420
Year Built: 1955
Feature Descriptions
Additional Structures: Shed(s)
Appliances: Dishwasher, Microwave, Oven, Electric Range
Covered Spaces: 2
Days on Site: 165
Exterior: Stucco
Fencing: Fenced
Financing: Cash, Conventional, VA Loan
Flooring: Ceramic Tile, Carpet
Garage Y/N: Yes
Interior: Other, Eat-in Kitchen, Living Room, Main Level Primary Bedroom
Lot: Lawn, Few Trees, Level
Lot Dimensions: 121 x 106
Parcel #: 0533710116000
Parking: Concrete, Paved Driveway, Garage, Attached, Garage Door Opener
Parking Total: 2
Patio/Porch: Open, Deck
Rooms Total: 7
Sewer: Septic Tank
Structure Type: Onsite Built
Water: Well
Room Sizes
Primary Bedroom: 16.17 X 10.42 Level - Main
Bedroom 2: 13.08 X 7.83 Level - Main
Bedroom 3: 9.42 X 19.08 Level - Upper
Bedroom 4: 10.67 X 15.58 Level - Upper
Kitchen: 19.08 X 8.00 Level - Main
Living Room: 18.67 X 16.83 Level - Main
Local Schools
School District: Lexington Local
Listed By / Shown By
Listed By
Agency Name: RE/MAX First Realty
Agent Name: Alex Boyd
Agency Phone: 419-756-4663
Shown By
Agency Title: Dzugan Real Estate Services
Agency Phone: 419-529-6400

Estimate Your Payment
Estimated Payment
$ 520.84 per month $355.87 Principal & Interest $118.33 Property Tax $46.64 Homeowner's Insurance
1332 Bella Vista Ave | MLS# 9070376
This single family home located at 1332 Bella Vista Ave, Lexington, OH 44904 is currently listed for sale with an asking price of $159,900. This property was built in 1955 and has 3 bedrooms and 1 full baths with 1382 sq. ft. Bella Vista Ave is located within the Lexington Local school district. Search Lexington real estate on www.dzuganra.com today.