
Mansfield - 419-529-6400Crestline - 419-683-3100
BEDS3
BATHS2 full
SQUARE FEET1,040
MLS#20100638
STATUSActive
PROPERTY TYPEResidential - Single Family
SCHOOLAshland City
Property Description
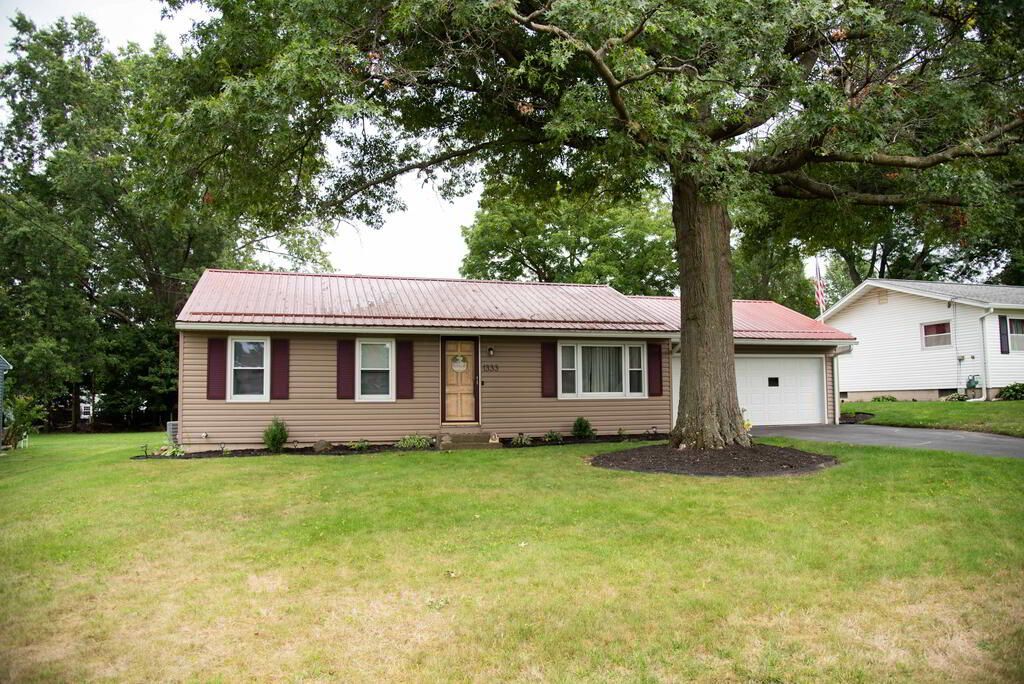
Welcome home to this beautifully updated 3-bedroom, 2-bath ranch offering comfortable one-floor living with an incredible amount of additional space! Freshly painted and completely move-in ready, this home features a fully renovated and waterproofed basement with additional living space and a second full bath perfect for a family room, home office, guest suite, or entertaining. Major updates include an upgraded electrical panel (2025), new water heater (2024), and new furnace and A/C (2025). Enjoy the outdoors from the new deck (2024) overlooking the above-ground pool, featuring a new pump (2026), new heater (2024), and new hosing (2025). The deep 2.5-3 car garage provides plenty of room for vehicles, storage, hobbies, or recreational equipment. With extensive updates throughout and nothing left to do but move in, this is a home you won't want to miss!
Property Features
Property Type: Residential - Single Family
Basement: Yes
Basement: Full, Partially Finished
Cooling: Ceiling Fan(s), Central Air
Heating: Forced Air, Natural Gas
Lot Size: 0.28 Acres
Roof Type: Metal
Stories: 1.0
Taxes: $1,786
Year Built: 1962
Feature Descriptions
Additional Structures: Shed(s)
Appliances: Dishwasher, Disposal, Oven, Refrigerator
Entry Location: Main Level
Exterior: Vinyl Siding
Financing: Cash, Conventional, FHA, VA Loan
Flooring: Luxury Vinyl, Vinyl
Garage Y/N: Yes
Interior: Shower/Tub, Eat-in Kitchen, Laundry, Living Room, Main Level Primary Bedroom
Laundry: Laundry Room
Lot: Lawn, Level, City Lot
Lot Dimensions: 81 x 151
Parcel #: P440740007100
Parking: Asphalt, Attached, Electricity, Floor Drains, Garage
Parking Total: 6
Patio/Porch: Porch
Pool: Outdoor Pool
Rooms Total: 5
Security: Smoke Detector(s)
Sewer: Public Sewer
Structure Type: Onsite Built
Water: Public
Room Sizes
Primary Bedroom: 10.00 X 12.00 Level - Main
Bedroom 2: 8.00 X 12.00 Level - Main
Bedroom 3: 9.00 X 9.00 Level - Main
Kitchen: 9.00 X 12.00 Level - Main
Living Room: 12.00 X 20.00 Level - Main
Local Schools
School District: Ashland City
Listed By / Shown By
Listed By
Agency Name: Coldwell Banker Ward Real Estate
Agent Name: The Cooke Team
Agency Phone: 419-281-2000
Shown By
Agency Title: Dzugan Real Estate Services
Agency Phone: 419-529-6400

Estimate Your Payment
Estimated Payment
$ 740.13 per month $522.79 Principal & Interest $148.83 Property Tax $68.51 Homeowner's Insurance
1333 Eastbrook Dr | MLS# 20100638
This single family home located at 1333 Eastbrook Dr, Ashland, OH 44805 is currently listed for sale with an asking price of $234,900. This property was built in 1962 and has 3 bedrooms and 2 full baths with 1040 sq. ft. Eastbrook Dr is located within the Ashland City school district. Search Ashland real estate on www.dzuganra.com today.