
Mansfield - 419-529-6400Crestline - 419-683-3100
BEDS3
BATHS1 full 1 partial
SQUARE FEET1,120
MLS#9073574
STATUSPending
PROPERTY TYPEResidential - Single Family
SCHOOLMadison Local
Property Description
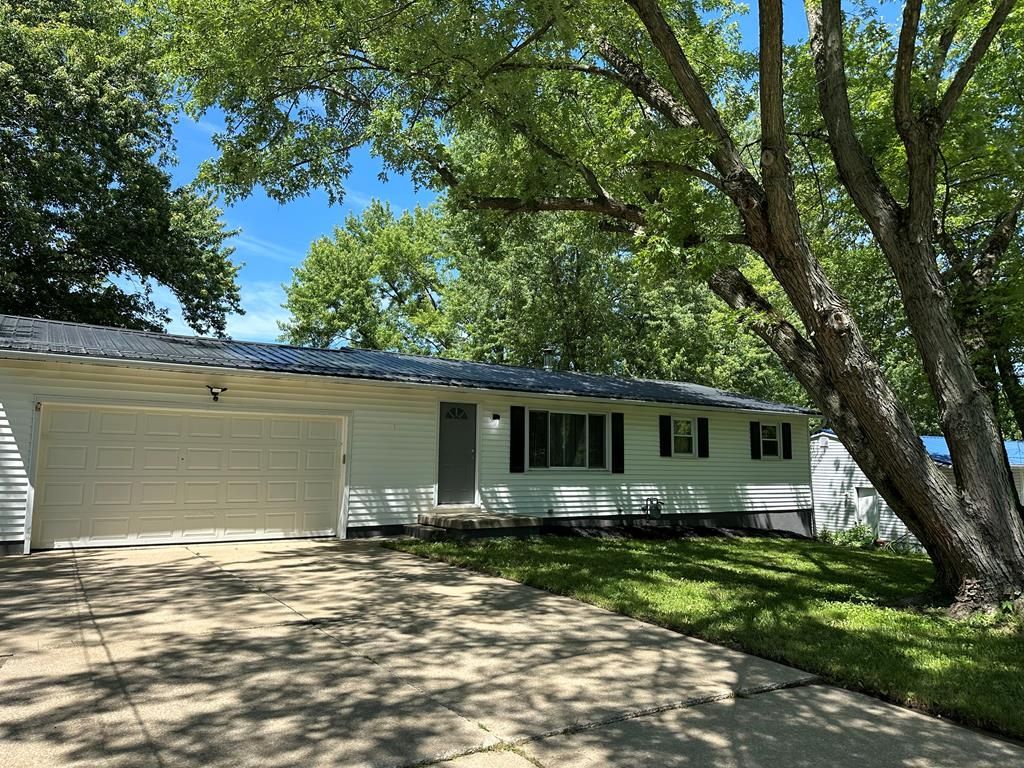
Move-in ready 3-bedroom, 1.5-bath ranch offering a perfect blend of comfort and exceptional outdoor amenities. The immaculate, single-story interior features a bright and functional layout ready for immediate occupancy. An expansive, full walk-out basement provides excellent storage or future finished living space to customize. Outside, the property transforms into a private retreat featuring a fully fenced backyard, a large deck perfect for entertaining, and an above-ground pool for summer enjoyment. Storage and parking are maximized with the addition of a substantial 2-car detached garage located in the rear of the property.
Property Features
Property Type: Residential - Single Family
Basement: Yes
Basement: Full, Other
Cooling: Central Air
Garage: 2
Heating: Forced Air, Natural Gas
Home Style: Other
Lot Size: 0.36 Acres
Roof Type: Metal
Taxes: $557
Year Built: 1976
Feature Descriptions
Additional Structures: Shed(s), Other
Appliances: Dishwasher, Microwave, Oven, Electric Range, Refrigerator
Covered Spaces: 2
Days on Site: 44
Exterior: Vinyl Siding
Exterior: Other
Fencing: Fenced
Financing: Cash, Conventional, FHA, VA Loan
Garage Y/N: Yes
Interior: Other, Eat-in Kitchen, Living Room
Lot: Lawn, Few Trees, City Lot
Lot Dimensions: 82 x 190
Parcel #: 0250914605000
Parking: Concrete, Paved Driveway, Garage, Attached, Garage Door Opener
Parking Total: 2
Patio/Porch: Open, Patio, Deck
Pool: Outdoor Pool
Rooms Total: 6
Sewer: Public Sewer
Structure Type: Onsite Built
Water: Public
Room Sizes
Primary Bedroom: 13.25 X 10.33 Level - Main
Bedroom 2: 11.00 X 9.67 Level - Main
Bedroom 3: 11.00 X 10.83 Level - Main
Kitchen: 17.67 X 15.00 Level - Main
Living Room: 17.83 X 13.42 Level - Main
Local Schools
School District: Madison Local
Listed By / Shown By
Listed By
Agency Name: Jemm Property Management and Realty
Agent Name: Jennifer Stoops
Agency Phone: 419-651-3253
Shown By
Agency Title: Dzugan Real Estate Services
Agency Phone: 419-529-6400

Estimate Your Payment
Estimated Payment
$ 600.21 per month $489.62 Principal & Interest $46.42 Property Tax $64.17 Homeowner's Insurance
1343 Walker Ave | MLS# 9073574
This single family home located at 1343 Walker Ave, Mansfield, OH 44905 is currently listed for sale with an asking price of $220,000. This property was built in 1976 and has 3 bedrooms and 1 full and 1 partial baths with 1120 sq. ft. Walker Ave is located within the Madison Local school district. Search Mansfield real estate on www.dzuganra.com today.