
Mansfield - 419-529-6400Crestline - 419-683-3100
BEDS3
BATHS2 full
SQUARE FEET1,477
MLS#20100607
STATUSActive
PROPERTY TYPEResidential - Single Family
SCHOOLLexington Local
Property Description
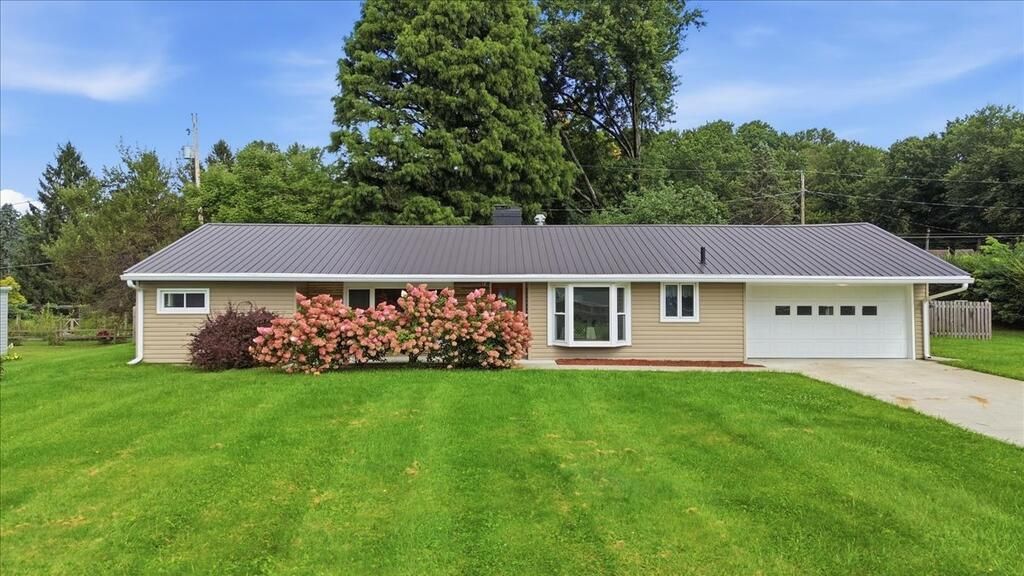
Welcome to 1346 Hillcrest Dr.! This 3-bed, 2-bath ranch offers modern updates and a functional layout. The updated kitchen features beautiful countertops, tiled backsplash, stainless steel appliances, gas stove, and a spacious walk-in pantry. LVP flooring runs through the main living areas, with carpet in the bedrooms and tile in the mudroom and laundry area. One bath features a tub/shower combo, while the second has a walk-in shower. Major updates include a new water heater, newer metal roof, furnace approximately 5 years old, and central A/C approximately 7 years old. The home also features a private well, septic system, and water softener. Outside, enjoy a nice-sized fenced backyard and attached 2-car garage. Listing agent is employed by and has business affiliations with the seller.
Property Features
Property Type: Residential - Single Family
Cooling: Central Air
Fireplaces: 1
Heating: Forced Air, Natural Gas
Lot Size: 0.36 Acres
Roof Type: Metal
Stories: 1.0
Taxes: $3,073
Year Built: 1956
Feature Descriptions
Additional Structures: None
Appliances: Dishwasher, Dryer, Gas Water Heater, Microwave, Oven, Refrigerator, Washer, Water Softener Owned
Exterior: See Remarks
Exterior: Brick, Vinyl Siding
Fencing: Fenced
Financing: Cash, Conventional, USDA Loan, VA Loan
Fireplace: Electric, Living Room
Fireplace Y/N: Yes
Flooring: Carpet, Luxury Vinyl, Tile
Foundation: Slab
Garage Y/N: Yes
HOA Amenities: None
Interior: Eat-in Kitchen, Laundry, Living Room, Main Level Primary Bedroom
Laundry: Laundry Room
Lot: Lawn
Lot Dimensions: 120' x 125'
Parcel #: 0533710205000
Parking: Concrete, Attached, Garage, Garage Door Opener
Parking Total: 2
Patio/Porch: Porch
Rooms Total: 7
Security: Smoke Detector(s)
Sewer: Septic Tank
Structure Type: Onsite Built
Water: Well
Windows: Vinyl
Room Sizes
Living Room: 13.50 X 21.00 Level - Main
Local Schools
School District: Lexington Local
Listed By / Shown By
Listed By
Agency Name: I Heart Real Estate
Agent Name: Kaleb Packer
Agency Phone: 800-259-7670
Shown By
Agency Title: Dzugan Real Estate Services
Agency Phone: 419-529-6400

Estimate Your Payment
Estimated Payment
$ 859.97 per month $533.91 Principal & Interest $256.08 Property Tax $69.97 Homeowner's Insurance
1346 Hillcrest Drive | MLS# 20100607
This single family home located at 1346 Hillcrest Drive, Lexington, OH 44904 is currently listed for sale with an asking price of $239,900. This property was built in 1956 and has 3 bedrooms and 2 full baths with 1477 sq. ft. Hillcrest Drive is located within the Lexington Local school district. Search Lexington real estate on www.dzuganra.com today.