
Mansfield - 419-529-6400Crestline - 419-683-3100
BEDS3
BATHS3 full
SQUARE FEET2,020
MLS#20100439
STATUSActive
PROPERTY TYPEResidential - Single Family
SCHOOLAshland Suburban
Property Description
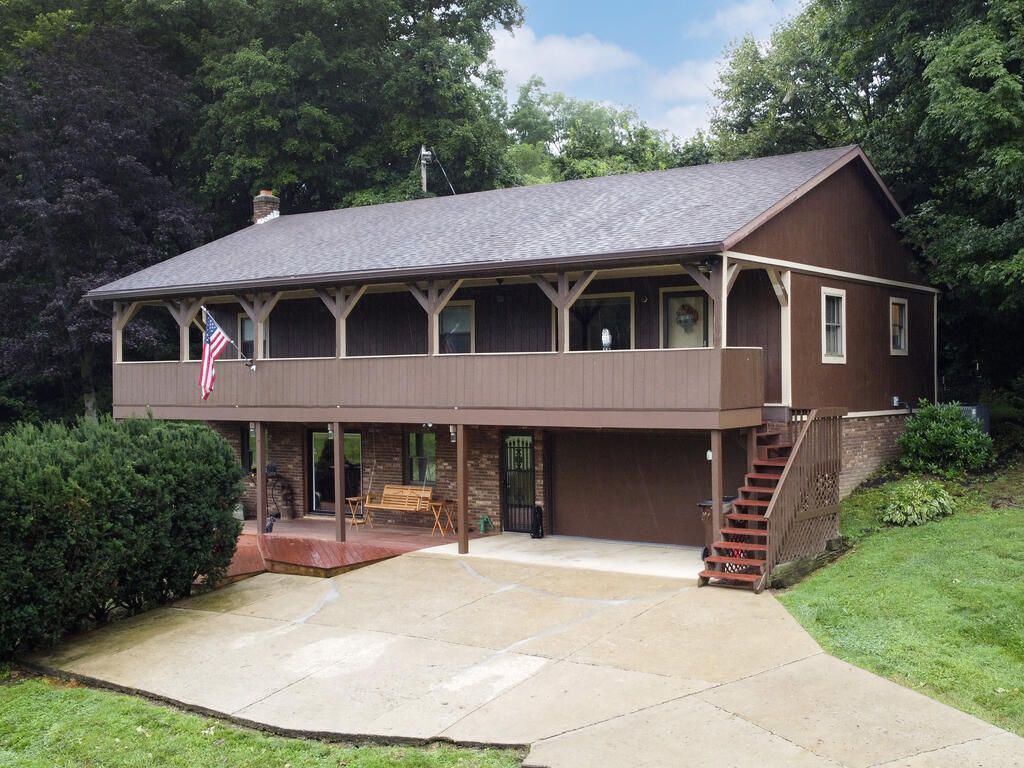
Conveniently located between Ashland and Mansfield on 2 acres, this 3-bedroom, 3 full bathroom raised ranch home has been extensively updated - nearly everything is new except carpet and countertops. Recent upgrades include a new hot water heater, bathrooms, subfloors, toilets, a radon mitigation system, a water softener with reverse osmosis, and a Samsung refrigerator. Smart features throughout, including the garage door opener. Efficient 2.5 ton centeral air/ heat pump. Average $138 a month electric bill. Super fast internet. Just 6 minutes to Charles Mill Lake, Ashland University, and 15 minutes to additional stores for your convenience. With hunting parks across the street and a peaceful setting, you will enjoy everything this home has to offer. Call for a showing today!
Property Features
Property Type: Residential - Single Family
Basement: Finished
Basement: Yes
Cooling: Central Air
Fireplaces: 1
Heating: Electric, Forced Air
Home Style: Other
Lot Size: 4.25 Acres
Roof Type: Composition
Taxes: $2,528
Year Built: 1983
Feature Descriptions
Additional Equipment: Radon Mitigation System
Additional Structures: None, Shed(s)
Appliances: None, Reverse Osmosis
Days on Site: 13
Exterior: Wood Siding
Financing: Cash, Conventional, FHA, USDA Loan, VA Loan
Fireplace: Family Room
Fireplace Y/N: Yes
Flooring: Carpet
Garage Y/N: Yes
Interior: Shower/Tub, Shower Stall, Family Room, Main Level Primary Bedroom
Lot: Hillside
Lot Dimensions: 257 x 721
Parcel #: G220330002401
Parking: Concrete, Attached, Electricity, Garage, Heated Garage
Parking Total: 4
Patio/Porch: Covered, Porch
Rooms Total: 9
Sewer: Septic Tank
Structure Type: Onsite Built
Water: Well
Room Sizes
Primary Bedroom: 11.83 X 19.00 Level - Main
Bedroom 2: 11.67 X 9.42 Level - Main
Bedroom 3: 10.83 X 10.58 Level - Main
Dining Room: 13.50 X 15.17 Level - Main
Family Room: 24.50 X 13.92 Level - Lower
Kitchen: 13.67 X 11.92 Level - Main
Living Room: 12.67 X 18.33 Level - Main
Office: 9.25 X 10.00 Level - Lower
Local Schools
School District: Ashland Suburban
Listed By / Shown By
Listed By
Agency Name: RE/MAX Showcase Ashland
Agent Name: Lukes Given
Agency Phone: 330-264-2644
Shown By
Agency Title: Dzugan Real Estate Services
Agency Phone: 419-529-6400

Estimate Your Payment
Estimated Payment
$ 1,338.39 per month $997.05 Principal & Interest $210.67 Property Tax $130.67 Homeowner's Insurance
1425 Township Road 1688 | MLS# 20100439
This single family home located at 1425 Township Road 1688, Mansfield, OH 44903 is currently listed for sale with an asking price of $448,000. This property was built in 1983 and has 3 bedrooms and 3 full baths with 2020 sq. ft. Township Road 1688 is located within the Ashland Suburban school district. Search Mansfield real estate on www.dzuganra.com today.