
Mansfield - 419-529-6400Crestline - 419-683-3100
BEDS3
BATHS2 full
SQUARE FEET1,776
MLS#9074040
STATUSActive
PROPERTY TYPEResidential - Single Family
SCHOOLKeystone
Property Description
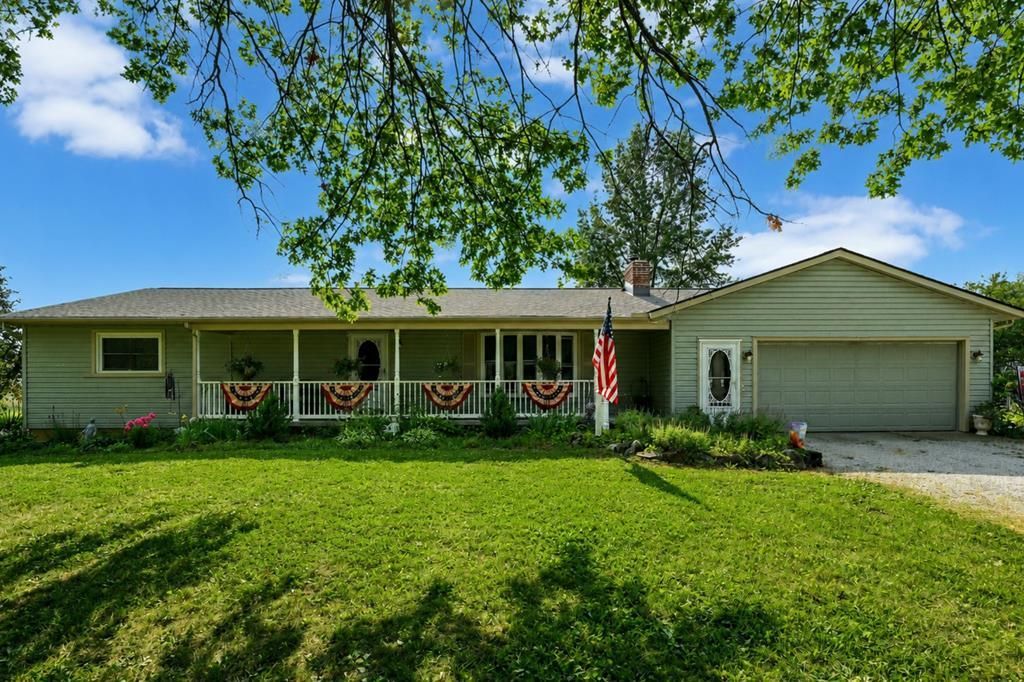
Enjoy the best of country living with the convenience of city water in this well-maintained, single-owner home situated on 1.19 acres. Offering 3 bedrooms with the potential for 5, this property provides the flexibility today's buyers are searching for. The kitchen features beautiful cherry cabinetry, while fresh interior paint gives the home a clean, updated feel. Major improvements include a new roof, septic system, and hot water tank, providing valuable peace of mind for years to come. Two wood burners add warmth and character, while the four-zone boiler system allows for efficient, customizable heating throughout the home. A new front porch and footer tiles enhance the welcoming curb appeal. Move-in ready with room to grow, this property delivers the space, updates, and peaceful setting that make country living so appealing.
Property Features
Property Type: Residential - Single Family
Basement: Yes
Basement: Full
Cooling: Ceiling Fan(s)
Fireplaces: 2
Heating: Radiant
Lot Size: 1.19 Acres
Roof Type: Composition
Stories: 1.0
Taxes: $2,262
Year Built: 1978
Feature Descriptions
Additional Structures: None
Appliances: Dishwasher, Dryer, Gas Range, Microwave, Refrigerator, Washer
Days on Site: 48
Exclusions: Basement Freezer
Exterior: Vinyl Siding
Exterior: None
Financing: Cash, Conventional, FHA, VA Loan
Fireplace: Living Room, Wood Burning, Other
Fireplace Y/N: Yes
Flooring: Carpet, Luxury Vinyl, Vinyl
Garage Y/N: Yes
Interior: Shower/Tub, Breakfast Room, Dining Room, Living Room
Lot: Level
Parcel #: 1500005000033
Parking: Gravel, Garage, Garage Door Opener
Parking Total: 5
Patio/Porch: Covered, Porch
Rooms Total: 7
Sewer: Septic Tank
Structure Type: Onsite Built
Water: Public
Room Sizes
Primary Bedroom: 15.50 X 15.50 Level - Main
Bedroom 2: 13.50 X 11.33 Level - Main
Bedroom 3: 11.50 X 9.50 Level - Main
Dining Room: 13.50 X 12.00 Level - Main
Kitchen: 12.00 X 13.00 Level - Main
Living Room: 13.50 X 21.00 Level - Main
Local Schools
School District: Keystone
Listed By / Shown By
Listed By
Agency Name: Sluss Realty
Agent Name: Kelli Chinn
Agency Phone: 419-529-3047
Shown By
Agency Title: Dzugan Real Estate Services
Agency Phone: 419-529-6400

Estimate Your Payment
Estimated Payment
$ 1,056.69 per month $767.60 Principal & Interest $188.50 Property Tax $100.60 Homeowner's Insurance
14838 Ohio 301 N | MLS# 9074040
This single family home located at 14838 Ohio 301 N, Lagrange, OH 44050 is currently listed for sale with an asking price of $344,900. This property was built in 1978 and has 3 bedrooms and 2 full baths with 1776 sq. ft. Ohio 301 N is located within the Keystone school district. Search Lagrange real estate on www.dzuganra.com today.