
Mansfield - 419-529-6400Crestline - 419-683-3100
BEDS6
BATHS3 full
SQUARE FEET3,200
MLS#9073088
STATUSActive
PROPERTY TYPEResidential - Single Family
SCHOOLEast Knox
Property Description
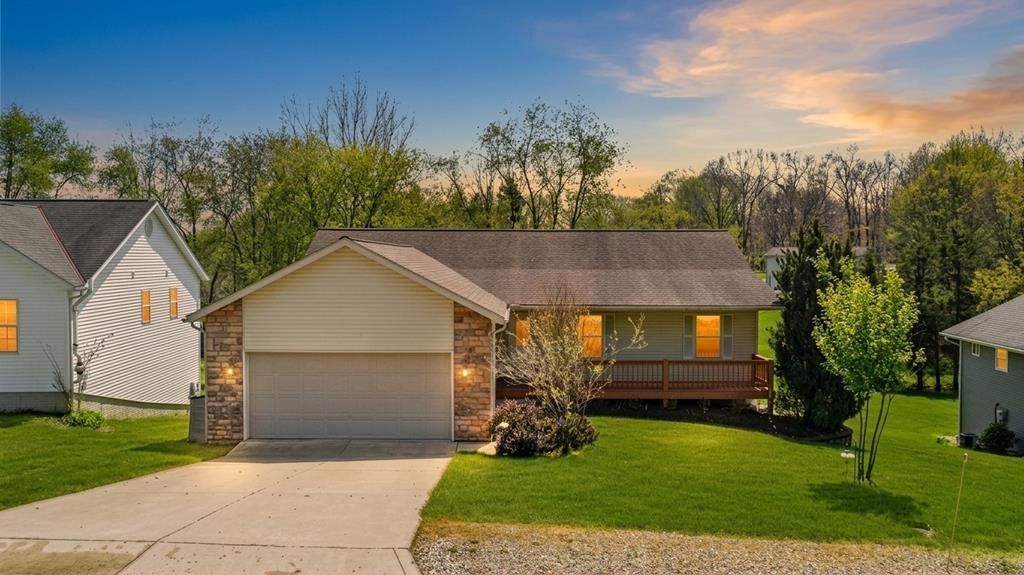
Step into the lifestyle you've been dreaming of with this stunning, top-to-bottom remodeled ranch home. Nestled just minutes from the water, this residence perfectly blends modern sophistication with the relaxed, "resort-style" vibe of the Apple Valley community. The Main Level: Airy, Open, & Elegant The heart of the home features a seamless open-concept floor plan anchored by soaring cathedral ceilings. Whether you're hosting a dinner party or enjoying a quiet morning, the space feels expansive and filled with light. Chef's Dream Kitchen: Equipped with premium stainless appliances, a massive center island for gathering, and custom cabinet organizers to keep everything in its place. Primary Sanctuary: A true retreat featuring a private walk-in closet and a spa-inspired ensuite bathroom, complete with high-end tile work and a modern walk-in shower. Guest Accommodations: Two additional spacious bedrooms and a beautifully updated full guest bathroom. Lower Level: 3 beds/ Full Bath
Property Features
Property Type: Residential - Single Family
Basement: Full, Other, Finished
Basement: Yes
Cooling: Central Air
Fireplaces: 1
Garage: 2
Heating: Forced Air, Natural Gas
Home Style: Other
Lot Size: 0.68 Acres
Roof Type: Composition
Taxes: $1,775
Year Built: 2005
Feature Descriptions
Appliances: Dishwasher, Dryer, Disposal, Microwave, Electric Range, Refrigerator, Washer, Gas Water Heater
Covered Spaces: 2
Days on Site: 86
Entry Location: Main Level
Exterior: Stone, Vinyl Siding
Financing: Cash, Conventional, FHA, USDA Loan, VA Loan
Fireplace: Gas Log
Fireplace Y/N: Yes
Flooring: Hardwood
Garage Y/N: Yes
HOA Amenities: Clubhouse
HOA Y/N: Yes
Interior: Cathedral Ceiling(s), Eat-in Kitchen, Family Room, Living Room, Main Level Primary Bedroom, Primary Bedroom with Bath
Lot: Lake Privileges
Lot Dimensions: 70 x 250
Parcel #: 2800252.000
Parking: Concrete, Paved Driveway, Garage, Attached, Garage Door Opener
Parking Total: 2
Rooms Total: 8
Security: Security System, Smoke Detector(s)
Sewer: Public Sewer
Structure Type: Onsite Built
Water: Public
Windows: Double Pane Windows, Skylight(s)
Room Sizes
Primary Bedroom: 16.00 X 20.00 Level - Main
Bedroom 2: 12.00 X 10.00 Level - Main
Bedroom 3: 12.00 X 10.00 Level - Main
Bedroom 4: 10.00 X 10.00 Level - Lower
Bedroom 5: 12.00 X 12.00 Level - Lower
Kitchen: 18.00 X 20.00 Level - Main
Living Room: 26.00 X 24.00 Level - Main
Great Room: 20x24 Level - Lower
Local Schools
School District: East Knox
Listed By / Shown By
Listed By
Agency Name: I Heart Real Estate
Agent Name: Jeffrey Schultheis
Agency Phone: 800-259-7670
Shown By
Agency Title: Dzugan Real Estate Services
Agency Phone: 419-529-6400

Estimate Your Payment
Estimated Payment
$ 1,226.30 per month $953.43 Principal & Interest $147.92 Property Tax $124.95 Homeowner's Insurance
151 Heatherwood Dr | MLS# 9073088
This single family home located at 151 Heatherwood Dr, Howard, OH 43028 is currently listed for sale with an asking price of $428,399. This property was built in 2005 and has 6 bedrooms and 3 full baths with 3200 sq. ft. Heatherwood Dr is located within the East Knox school district. Search Howard real estate on www.dzuganra.com today.