
Mansfield - 419-529-6400Crestline - 419-683-3100
BEDS4
BATHS5 full 1 partial
SQUARE FEET6,328
MLS#9073493
STATUSActive
PROPERTY TYPEResidential - Single Family
SCHOOLOther
Property Description
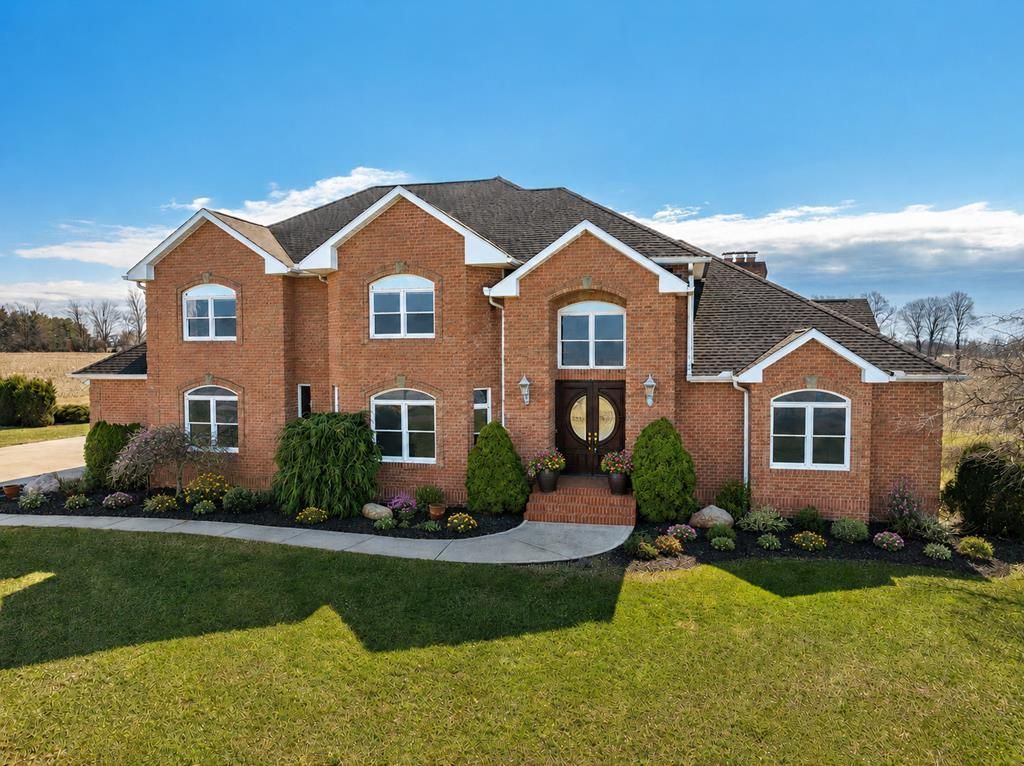
Beyond a long private drive and surrounded by over 20 acres, this all-brick estate offers exceptional privacy and versatility. The home features over 4,600 SF above grade plus a finished lower level with full living quarters. A grand foyer with sweeping staircase welcomes you inside, while maple hardwood floors flow through much of the home. The main level includes an office, open dining room, large laundry room, full bath, and guest half bath. The kitchen features cherry cabinetry, granite countertops, a large island, and dinette overlooking the backyard. Upstairs, the primary suite offers a fireplace, walk-in closets, and spa-inspired bath. Outside features open fields, mature trees, a stocked pond, barn, and space for horses, recreation, or hobby farm use.
Property Features
Property Type: Residential - Single Family
Basement: Full
Basement: Yes
Cooling: Central Air
Fireplaces: 4
Heating: Electric, Forced Air, Heat Pump, Propane Tank-Owned
Home Style: Other
Lot Size: 21.40 Acres
Roof Type: Composition
Taxes: $8,873
Year Built: 2002
Feature Descriptions
Additional Structures: Barn(s)
Appliances: Dishwasher, Microwave, Oven, Electric Range, Refrigerator
Days on Site: 96
Entry Location: Main Level
Exterior: Other
Exterior: Brick
Financing: Cash, Conventional, Other
Fireplace: Gas Log, Wood Burning Stove
Fireplace Y/N: Yes
Flooring: Hardwood
Garage Y/N: Yes
Interior: Walk-In Closet(s), Dining Room, Living Room, Office, Recreation Room
Lot: Pond on Lot
Parcel #: 10001749
Parking: Concrete, Garage, Attached, Garage Door Opener
Parking Total: 3
Patio/Porch: Patio, Open
Rooms Total: 18
Sewer: Septic Tank
Structure Type: Onsite Built
Water: Well
Room Sizes
Primary Bedroom: 19.00 X 25.00 Level - Upper
Bedroom 2: 21.00 X 15.00 Level - Upper
Bedroom 3: 15.00 X 19.00 Level - Upper
Bedroom 4: 14.00 X 17.00 Level - Upper
Dining Room: 15.00 X 21.00 Level - Main
Kitchen: 20.00 X 31.00 Level - Main
Living Room: 22.00 X 20.00 Level - Main
Rec Room: 53x28 Level - Lower
Local Schools
School District: Other
Listed By / Shown By
Listed By
Agency Name: RE/MAX Edge Realty
Agent Name: Debbie Ferrante
Agency Phone: 330-236-5100
Shown By
Agency Title: Dzugan Real Estate Services
Agency Phone: 419-529-6400

Estimate Your Payment
Estimated Payment
$ 5,267.92 per month $4,003.79 Principal & Interest $739.42 Property Tax $524.71 Homeowner's Insurance
15644 Marshallville | MLS# 9073493
This single family home located at 15644 Marshallville, Canal Fulton, OH 44614 is currently listed for sale with an asking price of $1,799,000. This property was built in 2002 and has 4 bedrooms and 5 full and 1 partial baths with 6328 sq. ft. Marshallville is located within the Other school district. Search Canal Fulton real estate on www.dzuganra.com today.