
Mansfield - 419-529-6400Crestline - 419-683-3100
BEDS4
BATHS1 full 1 partial
SQUARE FEET1,565
MLS#9073986
STATUSContingent-Do Not Show
PROPERTY TYPEResidential - Single Family
SCHOOLWynford Local
Property Description
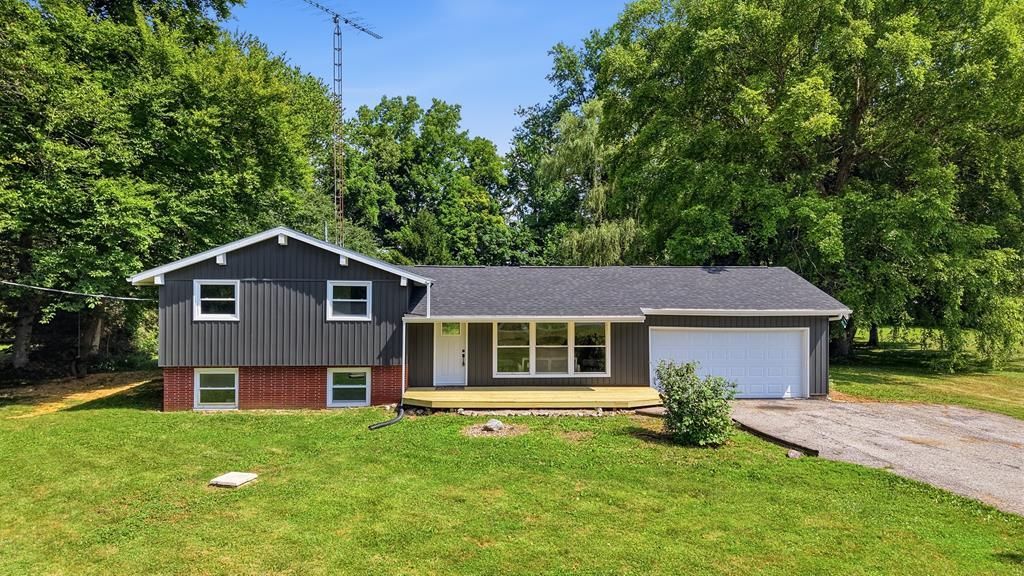
Welcome to 1576 Nevada Wynford Rd! Situated on 1.5 acres, this beautifully updated 4-bedroom, 1.5-bath home offers 1,678 square feet of move-in-ready living space. Inside, you'll find luxury vinyl plank flooring, new carpet, fresh paint, updated lighting, and remodeled bathrooms. The kitchen features quartz countertops, new soft-close cabinetry, and a stainless steel appliance package. Major improvements include a new roof, electric panel, central A/C, sump pump, new vinyl board-and-batten siding on the front of the home, new gutters, plus some new windows and exterior doors. Outside, enjoy the back deck overlooking the spacious yard, a private pond, storage shed, and an attached 2-car garage. With plenty of room to relax, entertain, and enjoy country living, this property is ready for its next owner. Listing agent is employed by and has business affiliations with the seller.
Property Features
Property Type: Residential - Single Family
Basement: Partial, Sump Pump
Basement: Yes
Cooling: Central Air
Fireplaces: 1
Garage: 2
Heating: Forced Air, Propane Tank-Rented
Home Style: Multi Level
Lot Size: 2.00 Acres
Roof Type: Composition
Taxes: $920
Year Built: 1968
Feature Descriptions
Additional Structures: Shed(s)
Appliances: Dishwasher, Electric Range, Microwave, Refrigerator
Covered Spaces: 2
Days on Site: 6
Exterior: Vinyl Siding
Exterior: See Remarks
Financing: Cash, Conventional, FHA, USDA Loan, VA Loan
Fireplace: Family Room, Wood Burning
Fireplace Y/N: Yes
Flooring: Carpet, Luxury Vinyl
Garage Y/N: Yes
Interior: Eat-in Kitchen, Family Room, Living Room
Lot: Lawn, Pond on Lot, Views
Lot Dimensions: 150' x 430'
Parcel #: 210004202.000
Parking: Asphalt, Attached, Garage
Parking Total: 2
Patio/Porch: Deck, Porch
Rooms Total: 7
Security: Smoke Detector(s)
Sewer: Septic Tank
Structure Type: Onsite Built
Water: Well
Windows: Vinyl
Room Sizes
Primary Bedroom: 12.50 X 11.00 Level - Upper
Bedroom 2: 9.50 X 13.50 Level - Upper
Bedroom 3: 10.00 X 10.00 Level - Upper
Bedroom 4: 12.50 X 10.50 Level - Lower
Family Room: 20.50 X 13.42 Level - Lower
Kitchen: 12.00 X 9.50 Level - Upper
Living Room: 20.00 X 17.50 Level - Main
Local Schools
School District: Wynford Local
Listed By / Shown By
Listed By
Agency Name: I Heart Real Estate
Agent Name: Kaleb Packer
Agency Phone: 800-259-7670
Shown By
Agency Title: Dzugan Real Estate Services
Agency Phone: 419-529-6400

Estimate Your Payment
Estimated Payment
$ 781.24 per month $622.94 Principal & Interest $76.67 Property Tax $81.64 Homeowner's Insurance
1576 Nevada Wynford Road | MLS# 9073986
This single family home located at 1576 Nevada Wynford Road, Bucyrus, OH 44820 is currently listed for sale with an asking price of $279,900. This property was built in 1968 and has 4 bedrooms and 1 full and 1 partial baths with 1565 sq. ft. Nevada Wynford Road is located within the Wynford Local school district. Search Bucyrus real estate on www.dzuganra.com today.