
Mansfield - 419-529-6400Crestline - 419-683-3100
BEDS2
BATHS2 full
SQUARE FEET1,097
MLS#20100620
STATUSActive
PROPERTY TYPEResidential - Single Family
SCHOOLLexington Local
Property Description
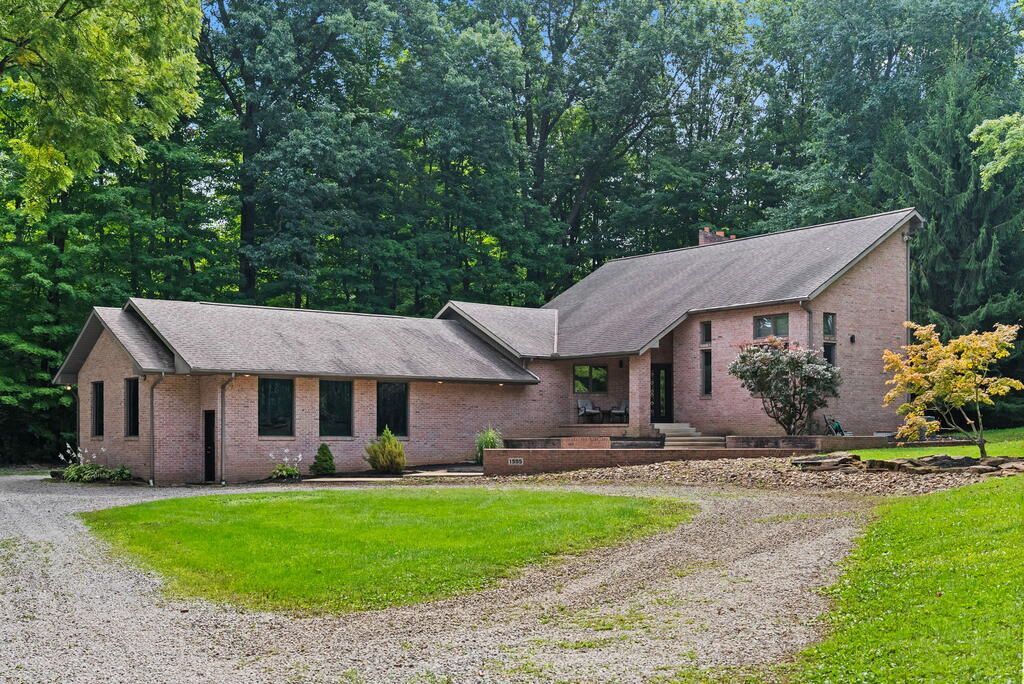
Welcome home to this beautiful custom-built brick home, perfectly situated on a private, wooded parcel of over an acre in the highly desirable Lexington School District! From the moment you arrive, the quality craftsmanship and inviting setting make this property truly stand out. Step inside to find beautiful hardwood floors, an abundance of natural light, and a thoughtfully designed open-concept floor plan that makes everyday living and entertaining effortless. The spacious living areas flow seamlessly into the kitchen and dining spaces, creating the perfect gathering place for family and friends. The kitchen features updated appliances and plenty of room to prepare and enjoy meals together. Convenience is key with main-floor laundry, while the expansive attached garage provides an incredible amount of space for vehicles, storage, hobbies, or a workshop. Outside, you'll love the fresh landscaping and the peaceful, wooded surroundings that create a wonderful sense of privacy.
Property Features
Property Type: Residential - Single Family
Basement: Finished, Full
Basement: Yes
Cooling: Central Air
Fireplaces: 1
Heating: Forced Air, Propane Tank-Rented
Lot Size: 1.20 Acres
Roof Type: Composition
Stories: 1.0
Taxes: $3,600
Year Built: 1997
Feature Descriptions
Additional Equipment: Intercom
Additional Structures: Shed(s)
Appliances: Cooktop, Dishwasher, Electric Range, Electric Water Heater, Oven, Trash Compactor
Days on Site: 1
Exterior: None
Exterior: Brick, Vinyl Siding
Financing: Cash, Conventional, FHA, USDA Loan, VA Loan
Fireplace: Propane
Fireplace Y/N: Yes
Flooring: Ceramic Tile, Hardwood
Garage Y/N: Yes
HOA Fee Includes: Other
HOA Y/N: Yes
Interior: Shower/Tub, Soaking Tub, Dining Room, Eat-in Kitchen, Family Room, Flex Space, Laundry, Living Room, Main Level Primary Bedroom, Primary Bedroom with Bath, Utility Room
Laundry: Laundry Room
Lot: Sidewalks, Wooded
Parcel #: 0472609301000
Parking: Horseshoe Driveway, Stone, Garage
Parking Total: 15
Patio/Porch: Open, Patio
Rooms Total: 7
Security: Smoke Detector(s)
Sewer: Septic Tank
Spa Features: Jetted Tub
Structure Type: Onsite Built
Water: Well
Windows: Vinyl
Wooded: Yes
Local Schools
School District: Lexington Local
Listed By / Shown By
Listed By
Agency Name: The Holden Agency
Agent Name: Julie Setser
Agency Phone: 419-525-5525
Shown By
Agency Title: Dzugan Real Estate Services
Agency Phone: 419-529-6400

Estimate Your Payment
Estimated Payment
$ 991.99 per month $611.81 Principal & Interest $300.00 Property Tax $80.18 Homeowner's Insurance
1595 State Route 314 | MLS# 20100620
This single family home located at 1595 State Route 314, Ontario, OH 44904 is currently listed for sale with an asking price of $274,900. This property was built in 1997 and has 2 bedrooms and 2 full baths with 1097 sq. ft. State Route 314 is located within the Lexington Local school district. Search Ontario real estate on www.dzuganra.com today.