
Mansfield - 419-529-6400Crestline - 419-683-3100
BEDS3
BATHS2 full
SQUARE FEET1,144
MLS#20100481
STATUSActive
PROPERTY TYPEResidential - Single Family
SCHOOLOntario Local
Property Description
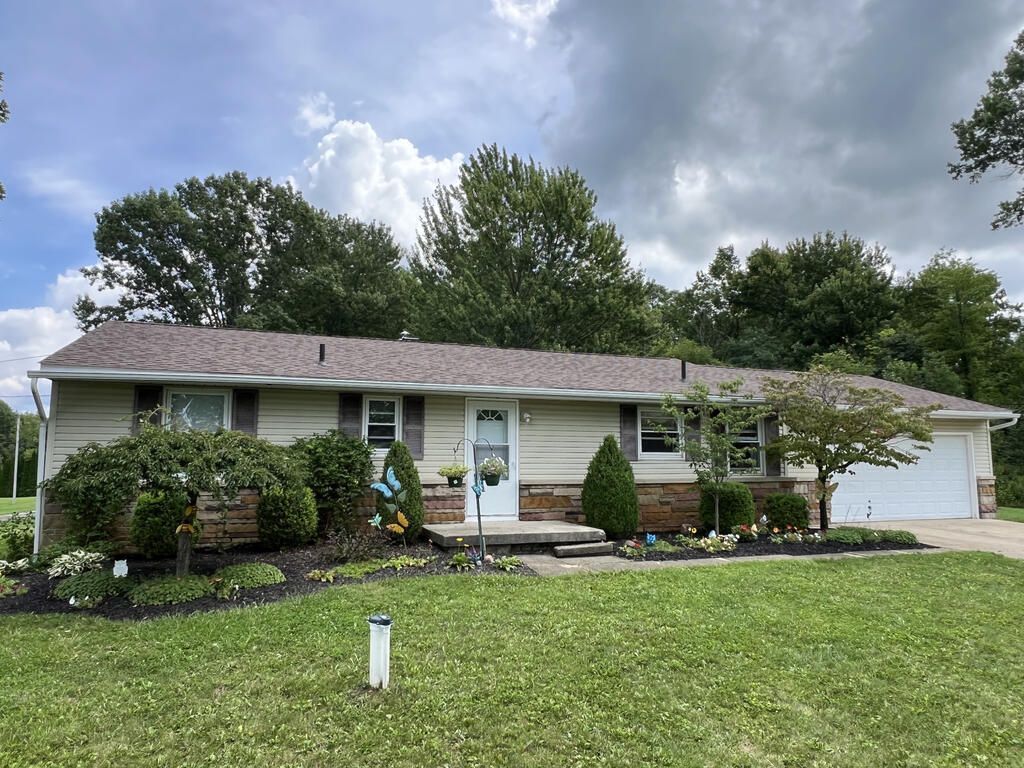
This charming single family home at 1710 Rock Road in Mansfield, OH was built in 1976 and offers 2 bathrooms, and a spacious finished area of 1,144 sq.ft. The property sits on a large lot measuring 59,242 sq.ft., providing ample outdoor space for enjoyment and relaxation. With its well-maintained features and prime location, this home is the perfect blend of comfort and convenience for any buyer looking for a peaceful country setting.
Property Features
Property Type: Residential - Single Family
Basement: Yes
Basement: Partially Finished
Cooling: None
Fireplaces: 2
Heating: Baseboard, Individual Room Control
Lot Size: 1.36 Acres
Roof Type: Composition
Stories: 1.0
Taxes: $1,782
Year Built: 1976
Feature Descriptions
Additional Structures: Shed(s)
Appliances: Dishwasher, Range Hood
Days on Site: 10
Exterior: Brick, Vinyl Siding
Financing: Cash, Conventional
Fireplace: Electric, Insert
Fireplace Y/N: Yes
Flooring: Carpet
Garage Y/N: Yes
Interior: Eat-in Kitchen, Family Room, Main Level Primary Bedroom, Pantry
Lot: Lawn
Lot Dimensions: 160 x 339
Parcel #: 0372814753000
Parking: Concrete, Attached, Garage
Parking Total: 2
Patio/Porch: Deck
Rooms Total: 10
Security: Smoke Detector(s)
Sewer: Aerator, Septic Tank
Structure Type: Onsite Built
Water: Well
Room Sizes
Primary Bedroom: 12.00 X 14.00 Level - Main
Bedroom 2: 11.00 X 12.00 Level - Main
Bedroom 3: 11.00 X 8.00 Level - Main
Kitchen: 11.00 X 22.00 Level - Main
Living Room: 13.00 X 20.00 Level - Main
Local Schools
School District: Ontario Local
Listed By / Shown By
Listed By
Agency Name: Chosen Real Estate Group
Agent Name: Nicholas Huscroft
Agency Phone: 330-249-3499
Shown By
Agency Title: Dzugan Real Estate Services
Agency Phone: 419-529-6400

Estimate Your Payment
Estimated Payment
$ 865.66 per month $634.06 Principal & Interest $148.50 Property Tax $83.10 Homeowner's Insurance
1710 Rock Road | MLS# 20100481
This single family home located at 1710 Rock Road, Mansfield, OH 44903 is currently listed for sale with an asking price of $284,900. This property was built in 1976 and has 3 bedrooms and 2 full baths with 1144 sq. ft. Rock Road is located within the Ontario Local school district. Search Mansfield real estate on www.dzuganra.com today.