
Mansfield - 419-529-6400Crestline - 419-683-3100
BEDS3
BATHS3 full
SQUARE FEET2,484
MLS#20101333
STATUSActive
PROPERTY TYPEResidential - Single Family
SCHOOLHillsdale
Property Description
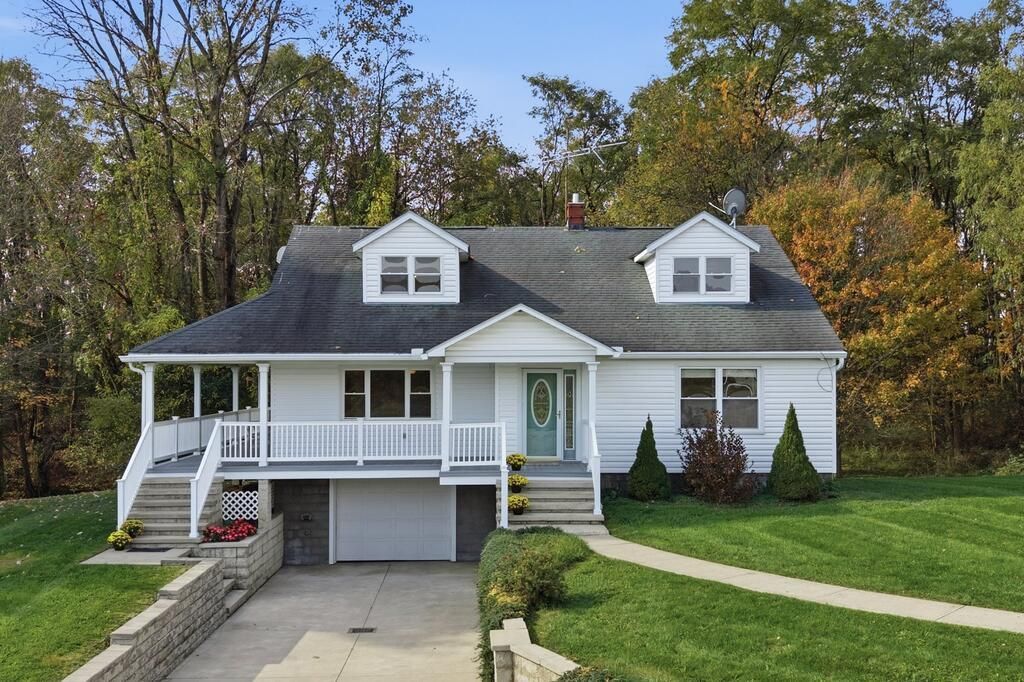
Country paradise with room for hobbies and endless possibilities! A private drive leads to 9.71 beautiful acres, where this charming 2,400-square-foot Cape Cod offers comfort, privacy, and room to roam. Featuring 3 bedrooms, 3 full baths, new carpet throughout, and new central air, the home is move-in ready. Enjoy the wraparound composite porch, new in 2026, a spacious eat-in kitchen with island seating, a dining area, and a large living room. The main level includes a primary suite, laundry, and office or fourth bedroom. Upstairs are two bedrooms with window seats and a full bath. The walk-out lower level offers storage, a rec room, and access to the yard and trails. The newer 5,400-square-foot outbuilding offers versatility for buyers. With a shop, bath, office, barn space, it provides room for a variety of pursuits, complemented by fenced acres of pasture, perfect for horses, sheep or cows. A new machinery shed completes this rare Hillsdale Schools property.
Property Features
Property Type: Residential - Single Family
Basement: Yes
Basement: Full, Sump Pump
Cooling: Central Air
Heating: Forced Air, Propane Tank-Rented
Lot Size: 9.71 Acres
Roof Type: Composition
Stories: 1.0
Taxes: $3,523
Year Built: 2484
Feature Descriptions
Additional Structures: Bathroom, Concrete Floor, Electric, Finished Room, Heated, Pole Barn, Shed(s), Water
Appliances: Electric Range, Microwave, Oven, Refrigerator
Exterior: Vinyl Siding
Fencing: Partial
Financing: Cash, Conventional
Flooring: Carpet, Luxury Vinyl
Garage Y/N: Yes
Interior: Shower/Tub, Shower Stall, Walk-In Closet(s), Dining Room, Eat-in Kitchen, Entrance Foyer, Living Room, Main Level Primary Bedroom, Office, Primary Bedroom with Bath
Lot: Few Trees, Views
Parcel #: F190110000713
Parking: Gravel, Attached, Electricity, Garage, Garage Door Opener
Parking Total: 10
Patio/Porch: Covered, Porch
Rooms Total: 7
Sewer: Leach System, Septic Tank
Structure Type: Onsite Built
Water: Well
Room Sizes
Primary Bedroom: 17.00 X 12.00 Level - Main
Bedroom 2: 18.00 X 16.00 Level - Upper
Bedroom 3: 13.00 X 10.00 Level - Upper
Dining Room: 10.00 X 13.00 Level - Main
Kitchen: 18.00 X 10.00 Level - Main
Living Room: 18.00 X 14.00 Level - Main
Office: 14.00 X 13.00 Level - Main
Local Schools
School District: Hillsdale
Listed By / Shown By
Listed By
Agency Name: Coldwell Banker Ward Real Estate
Agent Name: Trina Swan
Agency Phone: 419-281-2000
Shown By
Agency Title: Dzugan Real Estate Services
Agency Phone: 419-529-6400

Estimate Your Payment
Estimated Payment
$ 2,279.68 per month $1,755.97 Principal & Interest $293.58 Property Tax $230.13 Homeowner's Insurance
1849 Township Road 1255 | MLS# 20101333
This single family home located at 1849 Township Road 1255, Ashland, OH 44805 is currently listed for sale with an asking price of $789,000. This property was built in 2484 and has 3 bedrooms and 3 full baths with 2484 sq. ft. Township Road 1255 is located within the Hillsdale school district. Search Ashland real estate on www.dzuganra.com today.