
Mansfield - 419-529-6400Crestline - 419-683-3100
BEDS2
BATHS1 full 1 partial
SQUARE FEET1,291
MLS#9073507
STATUSActive
PROPERTY TYPEResidential - Single Family
SCHOOLMadison Local
Property Description
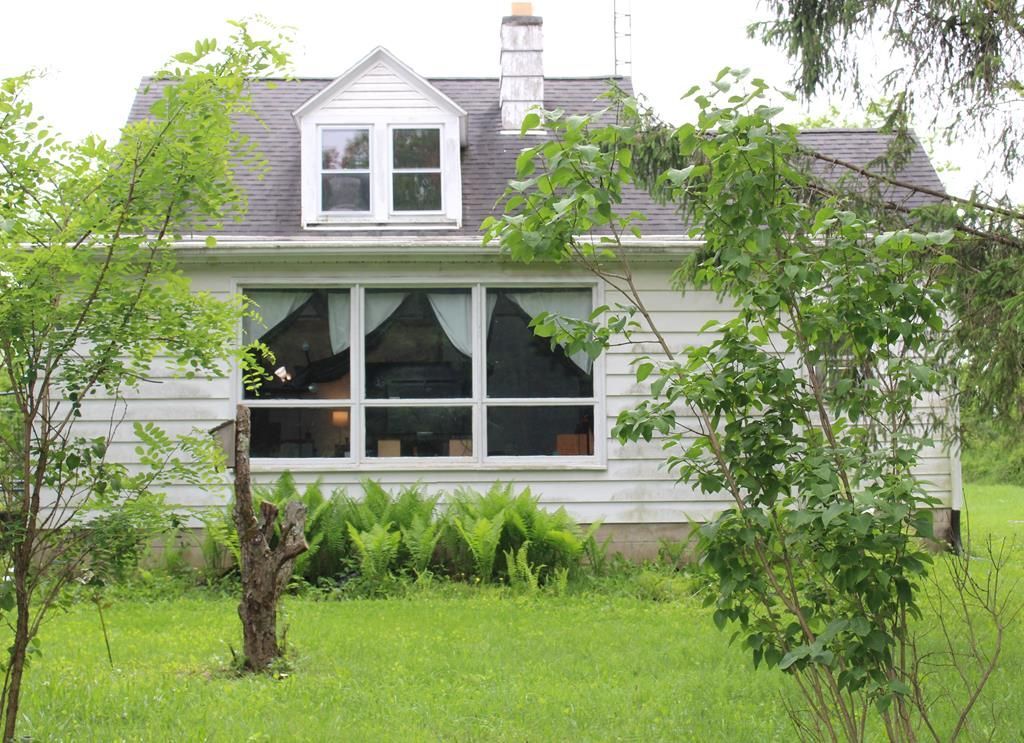
This cute 2 bedroom home is in a very nice, quiet location and ready for some Summer fun. Located close to shopping on 42 and 30, it sits on an acre with trees, lots of bushes and a firepit for get togethers. A two car garage is great to store the outdoor equipment. The house is cozy with a lot of potential with a main floor bedroom and bath. The kitchen has a new electric stove.
Property Features
Property Type: Residential - Single Family
Basement: Yes
Basement: Full
Cooling: Central Air, Other
Fireplaces: 1
Garage: 2
Heating: Oil
Home Style: Other
Lot Size: 1.00 Acres
Roof Type: Composition
Taxes: $944
Year Built: 1946
Feature Descriptions
Additional Equipment: Dehumidifier
Additional Structures: None
Appliances: Dishwasher, Dryer, Electric Range, Refrigerator, Washer, Water Softener Owned
Covered Spaces: 2
Days on Site: 51
Exclusions: Curtains In Downstairs Bedroom
Exterior: None
Exterior: Vinyl Siding, Wood Siding
Financing: Cash, Conventional
Fireplace: Family Room
Fireplace Y/N: Yes
Flooring: Hardwood, Carpet
Garage Y/N: Yes
HOA Amenities: None
Interior: Other, Eat-in Kitchen, Living Room, Recreation Room
Lot: Lawn, Few Trees, Wooded
Parcel #: 0211705006000
Parking: Concrete, Paved Driveway, Garage, Detached, Garage Door Opener
Parking Total: 4
Patio/Porch: None
Rooms Total: 5
Security: Smoke Detector(s)
Sewer: Septic Tank
Structure Type: Onsite Built
Water: Well
Windows: Vinyl
Wooded: Yes
Room Sizes
Primary Bedroom: 18.00 X 18.00 Level - Upper
Bedroom 2: 13.00 X 17.00 Level - Main
Family Room: 15.00 X 13.00 Level - Main
Kitchen: 14.00 X 11.00 Level - Main
Living Room: 13.00 X 23.00 Level - Main
Local Schools
School District: Madison Local
Listed By / Shown By
Listed By
Agency Name: RE/MAX First Realty
Agent Name: Julie Wallace
Agency Phone: 419-756-4663
Shown By
Agency Title: Dzugan Real Estate Services
Agency Phone: 419-529-6400

Estimate Your Payment
Estimated Payment
$ 544.35 per month $411.73 Principal & Interest $78.67 Property Tax $53.96 Homeowner's Insurance
1860 Hulit Road | MLS# 9073507
This single family home located at 1860 Hulit Road, Mansfield, OH 44903 is currently listed for sale with an asking price of $185,000. This property was built in 1946 and has 2 bedrooms and 1 full and 1 partial baths with 1291 sq. ft. Hulit Road is located within the Madison Local school district. Search Mansfield real estate on www.dzuganra.com today.