
Mansfield - 419-529-6400Crestline - 419-683-3100
BEDS4
BATHS2 full
SQUARE FEET1,882
MLS#20100446
STATUSActive
PROPERTY TYPEResidential - Single Family
SCHOOLMansfield City
Property Description
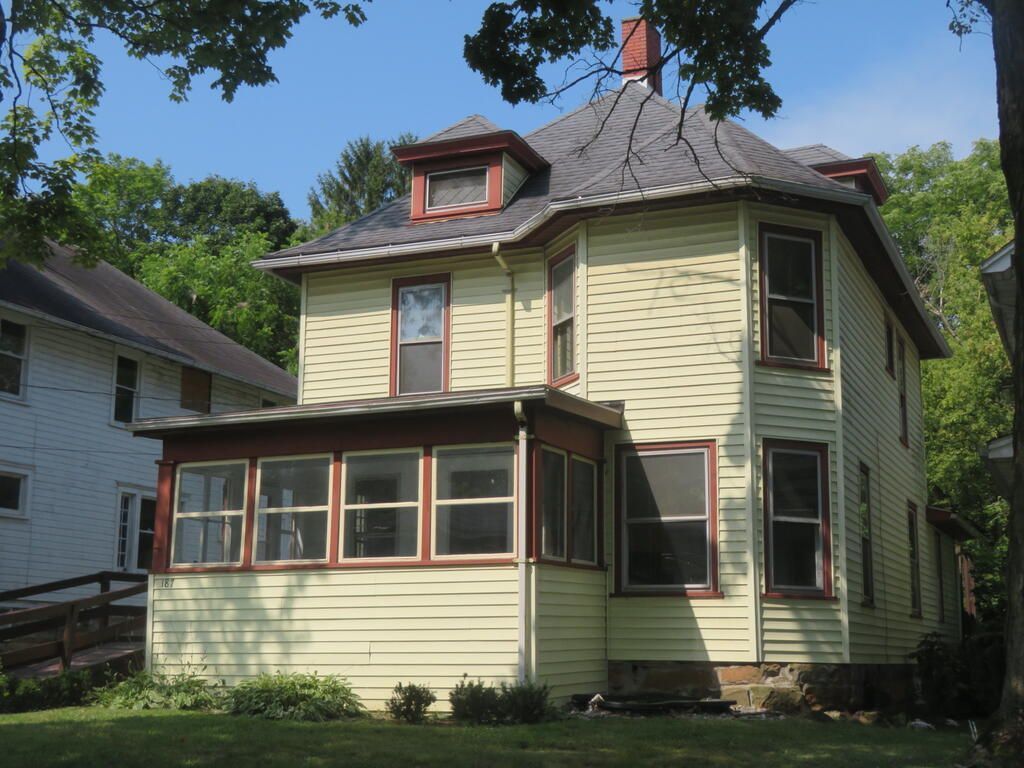
Charming home for a larger family is all set to make your dreams a reality. It's got four bedrooms with one on the first floor next to a full bath. It even has a nursery/craft room with sink. How about central air? Got it. Counter space? Check. Fully applianced? You bet. Appealing woodwork? Of course. This home has character. Are you tired of white trim and boring walls? Designer paneling throughout evokes warm feelings of the beautiful world we live in. Do you appreciate nature? There are no homes to the rear'?just a sweeping lawn revealing trees and wildlife. Need a garage to park your cars or to enjoy some hobbies? Take your pick of two garages, one attached and the other detached. Don't miss out on this unique home. It's got fresh paint, new carpeting, new toilet, and new smoke and CO2 detectors on each floor.
Property Features
Property Type: Residential - Single Family
Basement: Full
Basement: Yes
Cooling: Ceiling Fan(s), Central Air
Fireplaces: 1
Heating: Forced Air, Natural Gas
Lot Size: 0.18 Acres
Roof Type: Composition
Stories: 2.0
Taxes: $117
Year Built: 1890
Feature Descriptions
Additional Structures: None
Appliances: Dishwasher, Dryer, Electric Range, Gas Water Heater, Oven, Refrigerator, Washer
Days on Site: 13
Entry Location: Main Level
Exterior: Vinyl Siding
Exterior: None
Financing: Cash, Conventional
Fireplace: Living Room, Wood Burning
Fireplace Y/N: Yes
Flooring: Carpet, Vinyl
Garage Y/N: Yes
Interior: Shower/Tub, Dining Room, Eat-in Kitchen, Entrance Foyer, Living Room, Main Level Primary Bedroom
Lot: Lawn, Rolling Slope, City Lot
Lot Dimensions: 40 x 200
Parcel #: 0270313108000
Parking: Gravel, Attached, Detached, Garage
Parking Total: 1
Patio/Porch: Deck, Enclosed, Porch
Rooms Total: 9
Security: Smoke Detector(s)
Sewer: Public Sewer
Structure Type: Onsite Built
Water: Public
Windows: Single Pane, Storm Window(s), Wood Frames
Room Sizes
Primary Bedroom: 13.00 X 13.00 Level - Main
Bedroom 2: 13.00 X 14.00 Level - Upper
Bedroom 3: 10.00 X 12.00 Level - Upper
Bedroom 4: 9.00 X 12.00 Level - Upper
Dining Room: 13.00 X 15.00 Level - Main
Kitchen: 11.00 X 18.00 Level - Main
Living Room: 12.00 X 14.00 Level - Main
Local Schools
School District: Mansfield City
Listed By / Shown By
Listed By
Agency Name: Clearview Realty
Agent Name: Mark Howard Leedy
Agency Phone: 419-522-3933
Shown By
Agency Title: Dzugan Real Estate Services
Agency Phone: 419-529-6400

Estimate Your Payment
Estimated Payment
$ 361.91 per month $311.36 Principal & Interest $9.75 Property Tax $40.80 Homeowner's Insurance
187 Western Ave | MLS# 20100446
This single family home located at 187 Western Ave, Mansfield, OH 44906 is currently listed for sale with an asking price of $139,900. This property was built in 1890 and has 4 bedrooms and 2 full baths with 1882 sq. ft. Western Ave is located within the Mansfield City school district. Search Mansfield real estate on www.dzuganra.com today.