
Mansfield - 419-529-6400Crestline - 419-683-3100
BEDS3
BATHS2 full
SQUARE FEET2,532
MLS#9072693
STATUSContingent-Continue to Show
PROPERTY TYPEResidential - Single Family
SCHOOLStrongsville City
Property Description
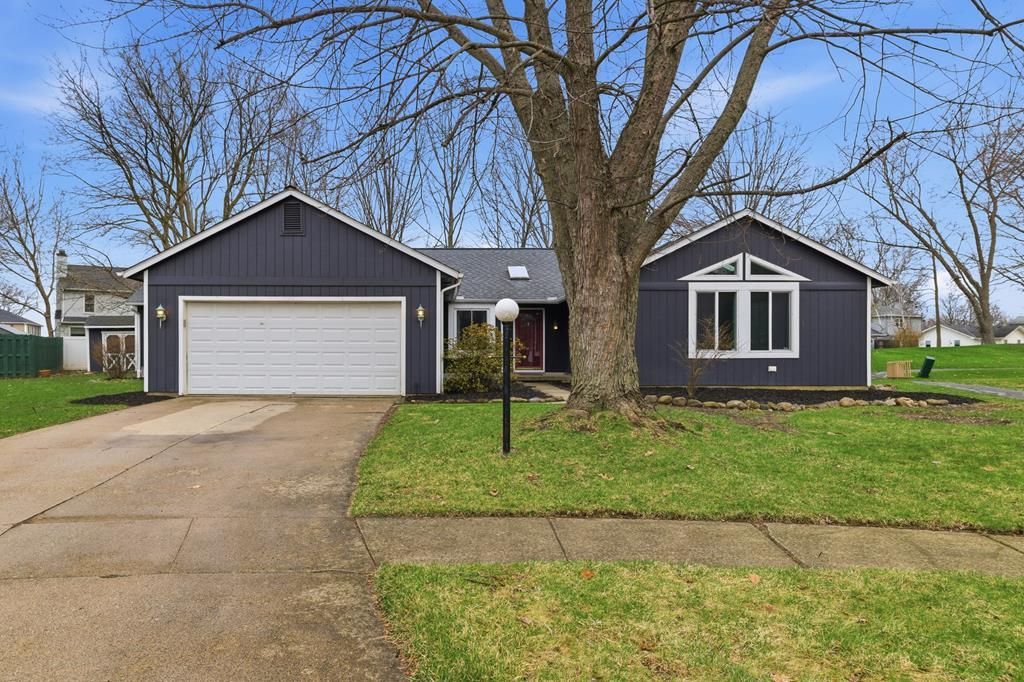
Comfortably sitting on a quiet cul-de-sac neighboring a nearly 3/4 acre HOA green space offering trails that run throughout the neighborhood guiding you to 2 peaceful ponds - a great place for relaxing with a good book, or your morning cup of coffee. Step inside this all electric home to a welcoming interior featuring open and spacious rooms, cathedral ceilings, skylights throughout, and a functional layout ideal for both everyday living and entertaining. The recent addition includes spacious and open concept kitchen and dining areas offering well maintained cabinetry and workspace, flowing seamlessly into the living areas - perfect for gatherings. The home features a primary bedroom with a walk in closet and it's own bathroom with a walk in shower, a second full bathroom, and 2 additional bedrooms with a possible 4th that can accommodate a home office, playroom, or fitness space as well. Not to mention the finished basement with new flooring throughout! Welcome home!
Property Features
Property Type: Residential - Single Family
Basement: Yes
Basement: Partial, Finished, Sump Pump
Cooling: Other
Fireplaces: 1
Garage: 2
Heating: Forced Air, Other
Home Style: Other
Lot Size: 0.19 Acres
Roof Type: Composition
Taxes: $2,545
Year Built: 1988
Feature Descriptions
Additional Structures: Shed(s)
Appliances: Dishwasher, Oven, Electric Range, Range Hood, Refrigerator, Electric Water Heater
Covered Spaces: 2
Days on Site: 122
Entry Location: Main Level
Exclusions: Washer. Dryer.
Exterior: Wood Siding
Financing: Cash, Conventional, FHA, VA Loan
Fireplace: Living Room
Fireplace Y/N: Yes
Flooring: Hardwood, Ceramic Tile, Carpet
Garage Y/N: Yes
HOA Fee Includes: Other
HOA Y/N: Yes
Interior: Cathedral Ceiling(s), Walk-In Closet(s), Den, Dining Room, Entrance Foyer, Family Room, Main Level Primary Bedroom, Primary Bedroom with Bath
Lot: Lawn, Cul-De-Sac, Sidewalks, City Lot
Parcel #: 39927097
Parking: Concrete, Paved Driveway, Garage, Attached, Garage Door Opener
Parking Total: 2
Rooms Total: 9
Security: Smoke Detector(s)
Sewer: Public Sewer
Structure Type: Onsite Built
Water: Public
Windows: Double Pane Windows, Skylight(s), Vinyl
Room Sizes
Primary Bedroom: 15.58 X 13.08 Level - Main
Bedroom 2: 13.00 X 11.42 Level - Main
Bedroom 3: 11.75 X 11.42 Level - Main
Dining Room: 19.50 X 11.08 Level - Main
Family Room: 25.42 X 29.25 Level - Main
Kitchen: 19.42 X 13.00 Level - Main
Local Schools
School District: Strongsville City
Listed By / Shown By
Listed By
Agency Name: Haring Realty, Inc.
Agent Name: Jason Henre
Agency Phone: 419-756-8383
Shown By
Agency Title: Dzugan Real Estate Services
Agency Phone: 419-529-6400

Estimate Your Payment
Estimated Payment
$ 1,181.22 per month $856.84 Principal & Interest $212.08 Property Tax $112.29 Homeowner's Insurance
19595 Cross Trail N | MLS# 9072693
This single family home located at 19595 Cross Trail N, Strongsville, OH 44136 is currently listed for sale with an asking price of $385,000. This property was built in 1988 and has 3 bedrooms and 2 full baths with 2532 sq. ft. Cross Trail N is located within the Strongsville City school district. Search Strongsville real estate on www.dzuganra.com today.