
Mansfield - 419-529-6400Crestline - 419-683-3100
BEDS3
BATHS2 full 1 partial
SQUARE FEET1,564
MLS#20101354
STATUSActive
PROPERTY TYPEResidential - Single Family
SCHOOLColumbus
Property Description
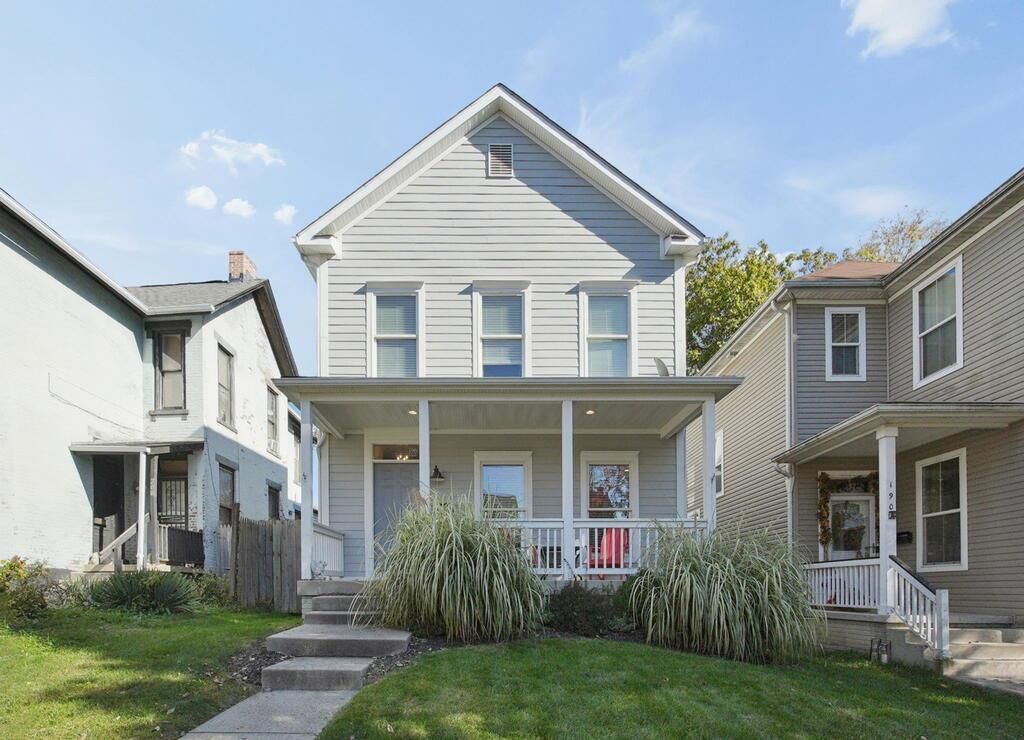
Custom built 3 bedroom, 2 1/2 bath 2-story that was completely renovated in 2019. The fully applianced, eat-in kitchen boasts custom cabinetry and quartz counters. There is also a kitchen bar eating area that flows into the LR/dining area. The first floor has a great open floor plan w/ 9 foot ceilings. There is a convenient 1/2 bath, pantry, and 1st floor laundry off the kitchen. Upstairs has 3 Bedrooms w/ the primary having double closets and an ensuite bath. Both baths have been beautifully updated with floor to ceiling tile showers/bath. The basement is ready for your vision of a great man cave or additional living space. You can relax on the covered front porch or enjoy the nice, fenced backyard. 2 car detached garage. This home is move-in ready for its new owner!
Property Features
Property Type: Residential - Single Family
Basement: Yes
Basement: Full
Cooling: Ceiling Fan(s), Central Air
Heating: Forced Air, Natural Gas
Lot Size: 0.09 Acres
Roof Type: Composition
Stories: 2.0
Taxes: $3,334
Year Built: 2005
Feature Descriptions
Additional Structures: None
Appliances: Dishwasher, Disposal, Gas Range, Gas Water Heater, Range Hood, Refrigerator
Exterior: Vinyl Siding
Exterior: None
Financing: Cash, Conventional, VA Loan
Flooring: Carpet, Other
Garage Y/N: Yes
Interior: Shower/Tub, Eat-in Kitchen, Living Room, Primary Bedroom with Bath
Lot: Lawn, City Lot
Lot Dimensions: 30 x 126
Parcel #: 01001135300
Parking: Concrete, Detached, Garage, Garage Door Opener
Parking Total: 2
Patio/Porch: Covered, Deck, Open, Porch
Rooms Total: 5
Sewer: Public Sewer
Structure Type: Onsite Built
Water: Public
Windows: Vinyl
Room Sizes
Primary Bedroom: 15.25 X 12.75 Level - Upper
Bedroom 2: 10.92 X 10.08 Level - Upper
Bedroom 3: 10.83 X 10.92 Level - Upper
Kitchen: 11.92 X 17.92 Level - Main
Living Room: 21.17 X 19.92 Level - Main
Local Schools
School District: Columbus
Listed By / Shown By
Listed By
Agency Name: Sluss Realty
Agent Name: Kimberly Thompson-Barley
Agency Phone: 419-529-3047
Shown By
Agency Title: Dzugan Real Estate Services
Agency Phone: 419-529-6400

Estimate Your Payment
Estimated Payment
$ 1,207.70 per month $822.12 Principal & Interest $277.83 Property Tax $107.74 Homeowner's Insurance
196 N 21st St. | MLS# 20101354
This single family home located at 196 N 21st St., Columbus, OH 43203 is currently listed for sale with an asking price of $369,400. This property was built in 2005 and has 3 bedrooms and 2 full and 1 partial baths with 1564 sq. ft. N 21st St. is located within the Columbus school district. Search Columbus real estate on www.dzuganra.com today.