
Mansfield - 419-529-6400Crestline - 419-683-3100
BEDS4
BATHS3 full
SQUARE FEET3,072
MLS#20100402
STATUSActive
PROPERTY TYPEResidential - Single Family
SCHOOLBuckeye Valley Local
Property Description
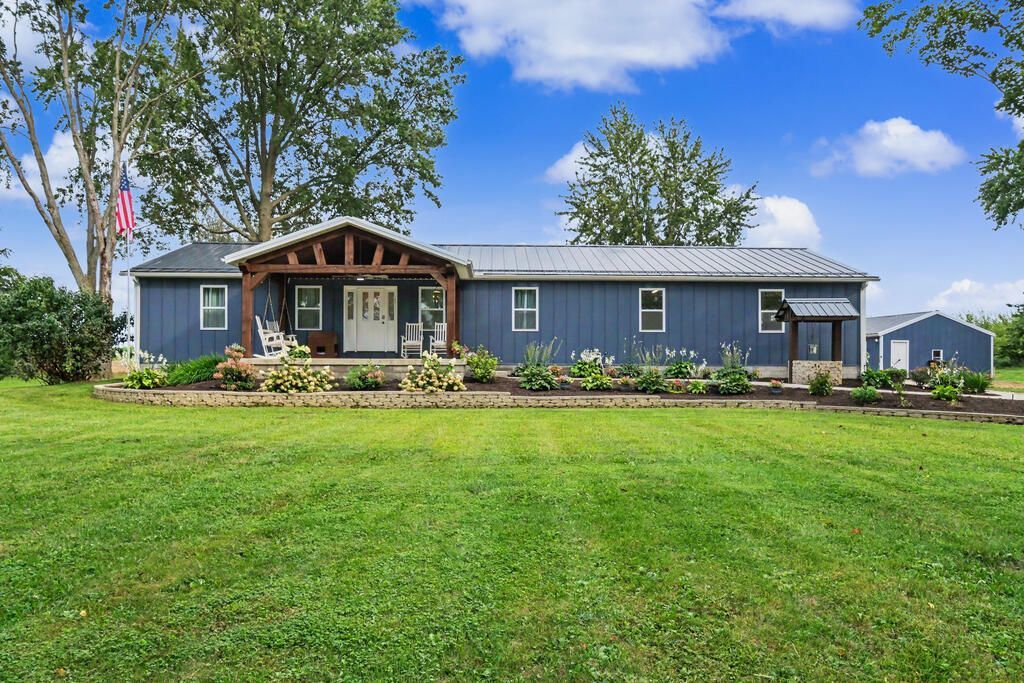
Escape to your private countryside oasis in this newer-construction ranch home situated on 3.5 scenic acres with mature trees, fenced pasture, and beautiful landscaping. The open floor plan features a spacious kitchen with custom cabinetry, stainless steel appliances, and corner pantry, opening to the dining area and large living room overlooking the rear deck and countryside views. The primary suite offers an en suite bath and large walk-in closet, with a second bedroom, full bath, and laundry room completing the main level. The finished basement is perfect for entertaining with a large family room, custom bar with rustic wood backdrop and beautiful wood top, 2 additional bedrooms, full bath, and den/office. Outside enjoy a covered front porch, rear deck, fenced pastures, small livestock barn, professional landscaping, heated/cooled 22x30 detached garage, and attached 2.5-car garage. A must-see!
Property Features
Property Type: Residential - Single Family
Basement: Yes
Basement: Finished, Full
Cooling: Central Air
Heating: Forced Air, Heat Pump, Propane Tank-Rented
Lot Size: 3.58 Acres
Roof Type: Metal
Stories: 1.0
Taxes: $1,911
Year Built: 2025
Feature Descriptions
Additional Structures: Heated, Outbuilding, See Remarks
Appliances: Dishwasher, Electric Range, Electric Water Heater, Microwave, Refrigerator
Days on Site: 16
Exterior: Steel Siding
Exterior: See Remarks, Other
Fencing: Fenced
Financing: Cash, Conventional, FHA, USDA Loan, VA Loan
Flooring: Vinyl, Other
Garage Y/N: Yes
Interior: Shower/Tub, Shower Stall, Walk-In Closet(s), Wet Bar, Dining Room, Family Room, Laundry, Main Level Primary Bedroom, Office, Primary Bedroom with Bath
Laundry: Laundry Room
Lot: Stream/Creek, Wooded, See Remarks, Other
Parcel #: R410010003200
Parking: Gravel, Attached, Detached, Garage, Garage Door Opener, Heated Garage
Parking Total: 4
Patio/Porch: Covered, Deck, Open, Porch
Rooms Total: 8
Sewer: Leach System, Septic Tank
Structure Type: Onsite Built
Water: Public, Well
Wooded: Yes
Room Sizes
Primary Bedroom: 15.08 X 15.50 Level - Main
Bedroom 2: 11.58 X 12.58 Level - Main
Bedroom 3: 14.42 X 14.58 Level - Lower
Bedroom 4: 14.50 X 14.58 Level - Lower
Dining Room: 13.00 X 11.00 Level - Main
Family Room: 14.58 X 25.08 Level - Lower
Kitchen: 13.92 X 13.92 Level - Main
Living Room: 15.92 X 18.25 Level - Main
Local Schools
School District: Buckeye Valley Local
Listed By / Shown By
Listed By
Agency Name: Sluss Realty
Agent Name: Laura Swihart
Agency Phone: 419-529-3047
Shown By
Agency Title: Dzugan Real Estate Services
Agency Phone: 419-529-6400

Estimate Your Payment
Estimated Payment
$ 1,996.58 per month $1,624.44 Principal & Interest $159.25 Property Tax $212.89 Homeowner's Insurance
1999 County Road 156 | MLS# 20100402
This single family home located at 1999 County Road 156, Ashley, OH 43003 is currently listed for sale with an asking price of $729,900. This property was built in 2025 and has 4 bedrooms and 3 full baths with 3072 sq. ft. County Road 156 is located within the Buckeye Valley Local school district. Search Ashley real estate on www.dzuganra.com today.