
Mansfield - 419-529-6400Crestline - 419-683-3100
BEDS3
BATHS2 full
SQUARE FEET1,800
MLS#9074030
STATUSContingent-Continue to Show
PROPERTY TYPEResidential - Single Family
SCHOOLOntario Local
Property Description
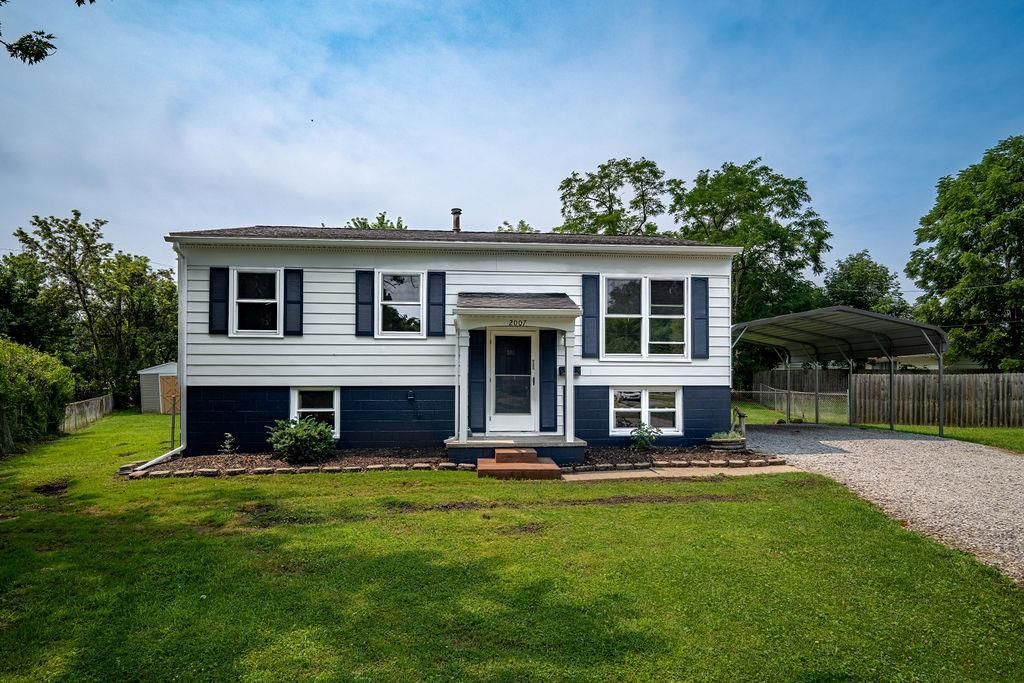
Freshly painted and move-in ready, this charming 3-bedroom, 2-bath home offers the perfect blend of comfort and functionality. 1,800 square feet of living space. The inviting interior features beautiful hardwood floors and a fully finished lower level, providing additional living space ideal for a family room, home office, recreation area, or guest accommodations. Outside, you'll find a covered carport, a spacious rear deck perfect for relaxing or entertaining, fenced yard and a storage shed for all your lawn and garden essentials. New Refrigerator. This home is ready for you to move in and make it your own. See agent to agent remarks.
Property Features
Property Type: Residential - Single Family
Basement: Finished, Full
Basement: Yes
Cooling: None
Heating: Forced Air, Natural Gas
Lot Size: 0.10 Acres
Roof Type: Composition
Taxes: $2,176
Year Built: 1971
Feature Descriptions
Additional Structures: Shed(s)
Appliances: Electric Range, Electric Water Heater, Refrigerator
Carport Y/N: Yes
Days on Site: 47
Exterior: Aluminum Siding
Fencing: Fenced
Financing: Conventional, FHA, USDA Loan, VA Loan
Flooring: Carpet, Hardwood, Vinyl
Garage Y/N: Yes
Interior: Shower/Tub, Eat-in Kitchen, Family Room, Living Room, Recreation Room, Utility Room
Lot: Lawn, Sidewalks, City Lot
Lot Dimensions: 37.08 x 118.26
Parcel #: 0386021307000
Parking: Gravel, Carport
Parking Total: 4
Patio/Porch: Deck
Rooms Total: 5
Sewer: Public Sewer
Structure Type: Onsite Built
Water: Public
Room Sizes
Primary Bedroom: 9.00 X 11.00 Level - Upper
Bedroom 2: 11.00 X 15.00 Level - Upper
Bedroom 3: 10.00 X 15.00 Level - Lower
Family Room: 14.00 X 22.00 Level - Lower
Kitchen: 9.00 X 17.00 Level - Main
Living Room: 14.00 X 14.00 Level - Main
Local Schools
School District: Ontario Local
Listed By / Shown By
Listed By
Agency Name: RE/MAX Genesis
Agent Name: Patti Jackson
Agency Phone: 419-946-3800
Shown By
Agency Title: Dzugan Real Estate Services
Agency Phone: 419-529-6400

Estimate Your Payment
Estimated Payment
$ 634.43 per month $400.60 Principal & Interest $181.33 Property Tax $52.50 Homeowner's Insurance
2007 Willowood Court | MLS# 9074030
This single family home located at 2007 Willowood Court, Ontario, OH 44906 is currently listed for sale with an asking price of $179,998. This property was built in 1971 and has 3 bedrooms and 2 full baths with 1800 sq. ft. Willowood Court is located within the Ontario Local school district. Search Ontario real estate on www.dzuganra.com today.