
Mansfield - 419-529-6400Crestline - 419-683-3100
BEDS4
BATHS2 full
SQUARE FEET1,332
MLS#20100501
STATUSContingent-Do Not Show
PROPERTY TYPEResidential - Single Family
SCHOOLOntario Local
Property Description
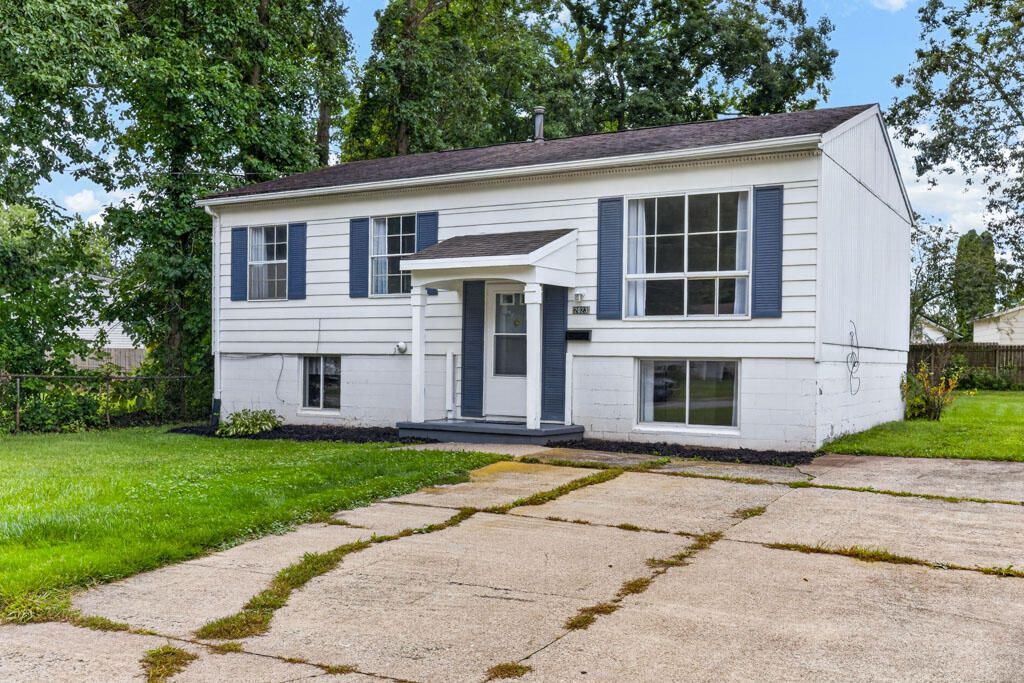
Located in desirable Ontario Schools, this spacious 4-bedroom home offers plenty of room to spread out! You'll love the beautiful new white kitchen overlooking the spacious backyard, along with two newly remodeled bathrooms. The owner's bedroom features a private full bath, while the upstairs bath includes a relaxing soaker tub. With living areas on both floors, there's space for everyone, including a family room with ceramic tile flooring. The lower level also features a convenient laundry room. Furnace and central air were replaced in 2013. Fresh updates, generous living space and a great backyard make this home one you won't want to miss!
Property Features
Property Type: Residential - Single Family
Basement: Yes
Basement: Finished, Full
Cooling: Central Air
Heating: Forced Air, Natural Gas
Lot Size: 0.18 Acres
Roof Type: Composition
Taxes: $1,183
Year Built: 1971
Feature Descriptions
Additional Structures: None
Appliances: Gas Water Heater
Days on Site: 9
Exterior: Aluminum Siding
Exterior: None
Financing: Cash, Conventional
Flooring: Carpet, Ceramic Tile
Interior: See Remarks, Entrance Foyer, Family Room, Living Room, Primary Bedroom with Bath
Lot: Lawn, City Lot
Lot Dimensions: 55 x 145
Parcel #: 0386021405000
Parking: Concrete, No Garage
Parking Total: 4
Patio/Porch: Deck, Open
Rooms Total: 7
Sewer: Public Sewer
Structure Type: Onsite Built
Water: Public
Windows: Aluminum Frames
Room Sizes
Primary Bedroom: 11.25 X 23.00 Level - Lower
Bedroom 2: 11.00 X 9.50 Level - Main
Bedroom 3: 8.25 X 10.33 Level - Main
Bedroom 4: 8.58 X 9.25 Level - Main
Family Room: 10.75 X 23.00 Level - Lower
Kitchen: 18.00 X 9.83 Level - Main
Living Room: 14.00 X 14.00 Level - Main
Local Schools
School District: Ontario Local
Listed By / Shown By
Listed By
Agency Name: RE/MAX First Realty
Agent Name: Lindsay Zimmer
Agency Phone: 419-756-4663
Shown By
Agency Title: Dzugan Real Estate Services
Agency Phone: 419-529-6400

Estimate Your Payment
Estimated Payment
$ 551.43 per month $400.38 Principal & Interest $98.58 Property Tax $52.47 Homeowner's Insurance
2023 Willowood Dr. N. | MLS# 20100501
This single family home located at 2023 Willowood Dr. N., Ontario, OH 44906 is currently listed for sale with an asking price of $179,900. This property was built in 1971 and has 4 bedrooms and 2 full baths with 1332 sq. ft. Willowood Dr. N. is located within the Ontario Local school district. Search Ontario real estate on www.dzuganra.com today.