
Mansfield - 419-529-6400Crestline - 419-683-3100
BEDS3
BATHS3 full 1 partial
SQUARE FEET3,259
MLS#20100487
STATUSActive
PROPERTY TYPEResidential - Single Family
SCHOOLMadison Local
Property Description
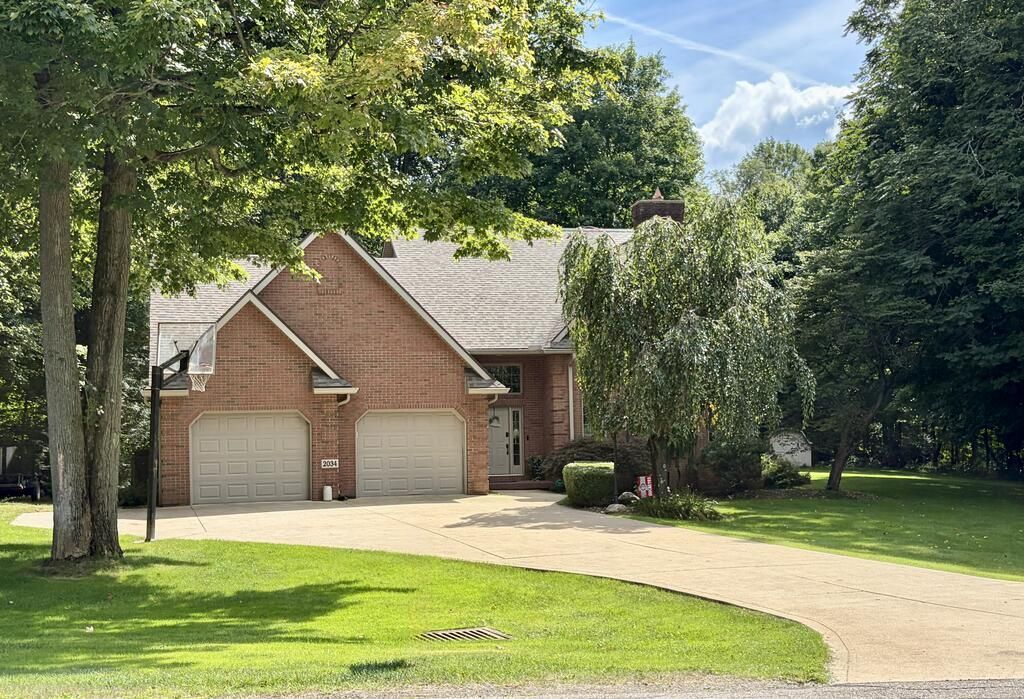
Tucked away on 2.3 peaceful, partially wooded acres this beautifully updated brick home offers the rare combination of space, privacy and convenience. 3 bedrooms, 3.5 baths and more than 3,200 sq ft of finished living space there's room to entertain and spread out. Main level owners suite provides a private retreat with direct deck access and a new wet-room-inspired bath including an oversized walk-in shower, rainfall shower head, illuminated niche, pebble-stone shower floor and luxurious freestanding jetted soaking tub. Upstairs, 2 additional bedrooms with a Jack and Jill bath offer separation and privacy. The finished lower level adds even more flexibility with a large recreation area, craft room and a full bath. Easy access to Cleveland and Columbus. Thoughtfully updated throughout with many recent major improvements. Seller is a licensed real estate agent.
Property Features
Property Type: Residential - Single Family
Basement: Finished, Full
Basement: Yes
Cooling: Ceiling Fan(s), Central Air
Fireplaces: 1
Heating: Forced Air, Natural Gas
Lot Size: 2.30 Acres
Roof Type: Composition
Stories: 2.0
Taxes: $5,350
Year Built: 1999
Feature Descriptions
Additional Structures: Shed(s)
Appliances: Dishwasher, Dryer, Electric Range, Gas Water Heater, Microwave, Refrigerator, Washer, Water Softener Owned
Days on Site: 10
Exclusions: Electric Car Charger, Refrigerator, Standup Freezer, Water Hose And Reel In Garage.
Exterior: Brick
Financing: Cash, Conventional, FHA, USDA Loan
Fireplace: Gas Log, Living Room
Fireplace Y/N: Yes
Flooring: Carpet, Ceramic Tile, Engineered Hardwood
Garage Y/N: Yes
Interior: Cathedral Ceiling(s), Shower/Tub, Shower Stall, Walk-In Closet(s), Craft/Sewing Room, Dining Room, Eat-in Kitchen, Family Room, Laundry, Living Room, Main Level Primary Bedroom, Primary Bedroom with Bath
Laundry: Laundry Room
Lot: Irregular Lot, Lawn, Few Trees, Rock/Stone, Views
Lot Dimensions: 140.72 x 388.52
Parcel #: 0211703111044
Parking: Concrete, Attached, Floor Drains, Garage, Garage Door Opener
Parking Total: 2
Patio/Porch: Covered, Deck, Porch
Rooms Total: 7
Security: Smoke Detector(s)
Sewer: Septic Tank
Spa Features: Jetted Tub
Structure Type: Onsite Built
Utilities: Cable Available
Water: Well
Windows: Double Pane Windows, Vinyl
Room Sizes
Primary Bedroom: 14.80 X 16.10 Level - Main
Bedroom 2: 12.00 X 12.00 Level - Upper
Bedroom 3: 12.00 X 11.00 Level - Upper
Kitchen: 22.00 X 13.00 Level - Main
Living Room: 19.00 X 20.00 Level - Main
Rec Room: 29X12 Level - Lower
Local Schools
School District: Madison Local
Listed By / Shown By
Listed By
Agency Name: Harris Brookside Realty
Agent Name: Michelle D. Applegate
Agency Phone: 419-632-4508
Shown By
Agency Title: Dzugan Real Estate Services
Agency Phone: 419-529-6400

Estimate Your Payment
Estimated Payment
$ 2,056.61 per month $1,424.14 Principal & Interest $445.83 Property Tax $186.64 Homeowner's Insurance
2034 Satinwood Drive | MLS# 20100487
This single family home located at 2034 Satinwood Drive, Mansfield, OH 44903 is currently listed for sale with an asking price of $639,900. This property was built in 1999 and has 3 bedrooms and 3 full and 1 partial baths with 3259 sq. ft. Satinwood Drive is located within the Madison Local school district. Search Mansfield real estate on www.dzuganra.com today.