
Mansfield - 419-529-6400Crestline - 419-683-3100
BEDS3
BATHS2 full
SQUARE FEET1,260
MLS#20100463
STATUSPending
PROPERTY TYPEResidential - Single Family
SCHOOLMadison Local
Property Description
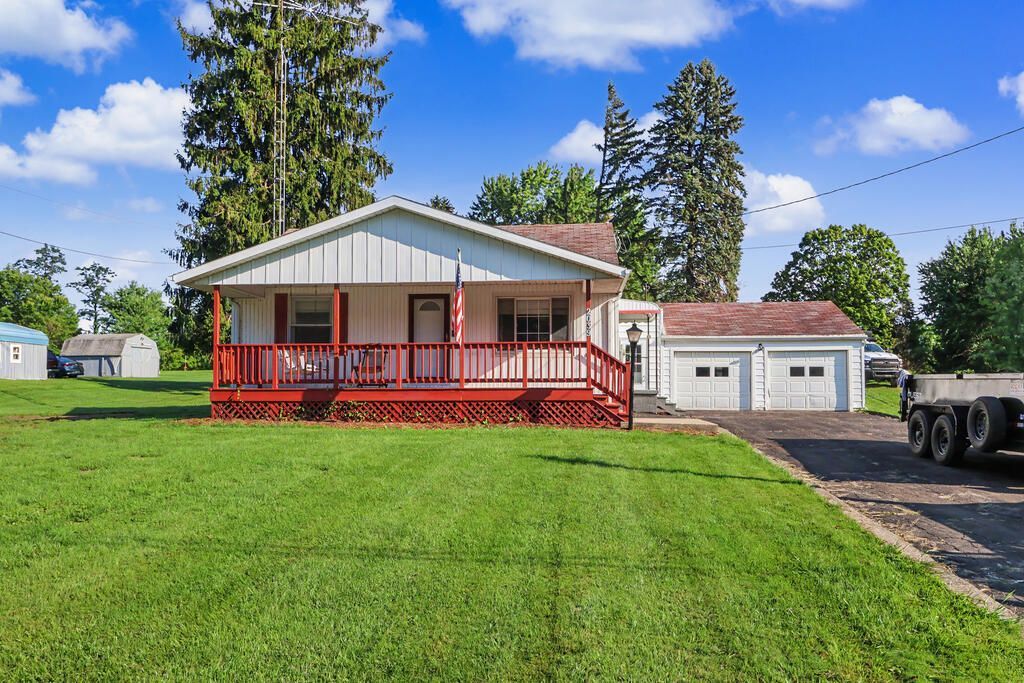
Bring the grill, the garden, and all your backyard plans! This well-kept home sits on nearly an acre and offers a comfortable layout filled with natural light. Inside, you'll find beautiful hardwood floors, fresh paint, new flooring in select areas, and a bright kitchen with plenty of cabinet space. Major improvements include a NEW septic system and newer HVAC, giving you PEACE of mind with TWO big-ticket updates already completed! The home is wired for both Spectrum and Brightspeed for added convenience. A partially finished basement provides plenty of additional storage and potential for future living or recreational space. Enjoy the spacious yard, covered front deck, attached garage, and room to spread out. With nearly an acre to roam and plenty of possibilities inside and out, this is a home that gives you plenty for today and even more potential for tomorrow!
Property Features
Property Type: Residential - Single Family
Basement: Full, Partially Finished, Sump Pump
Basement: Yes
Cooling: Ceiling Fan(s), Central Air
Heating: Forced Air, Natural Gas
Lot Size: 0.79 Acres
Roof Type: Composition
Stories: 1.0
Taxes: $2,343
Year Built: 1951
Feature Descriptions
Additional Structures: Shed(s)
Appliances: Dryer, Electric Water Heater, Gas Range, Microwave, Refrigerator, Washer, Water Softener Owned
Days on Site: 12
Exterior: Vinyl Siding
Financing: Cash, Conventional, FHA, VA Loan
Flooring: Carpet, Hardwood, Vinyl
Garage Y/N: Yes
Interior: Shower/Tub, Eat-in Kitchen, Living Room, Main Level Primary Bedroom, Recreation Room, Primary Bedroom with Bath
Lot: Lawn
Lot Dimensions: 101.41 x 340.66
Parcel #: 0211715004000
Parking: Asphalt, Attached, Garage
Parking Total: 2
Patio/Porch: Covered, Deck, Porch
Rooms Total: 6
Security: Smoke Detector(s)
Sewer: Leach System, Septic Tank
Structure Type: Onsite Built
Utilities: Cable Available
Water: Well
Windows: Double Pane Windows, Vinyl
Room Sizes
Primary Bedroom: 12.00 X 15.00 Level - Main
Bedroom 2: 9.00 X 12.42 Level - Main
Bedroom 3: 9.42 X 12.00 Level - Main
Kitchen: 25.00 X 17.00 Level - Main
Living Room: 15.00 X 16.00 Level - Main
Rec Room: 25.x17. Level - Main
Local Schools
School District: Madison Local
Listed By / Shown By
Listed By
Agency Name: Sluss Realty
Agent Name: Stacey Wampler
Agency Phone: 419-529-3047
Shown By
Agency Title: Dzugan Real Estate Services
Agency Phone: 419-529-6400

Estimate Your Payment
Estimated Payment
$ 761.38 per month $500.53 Principal & Interest $195.25 Property Tax $65.60 Homeowner's Insurance
2039 Fleming Falls Road | MLS# 20100463
This single family home located at 2039 Fleming Falls Road, Mansfield, OH 44903 is currently listed for sale with an asking price of $224,900. This property was built in 1951 and has 3 bedrooms and 2 full baths with 1260 sq. ft. Fleming Falls Road is located within the Madison Local school district. Search Mansfield real estate on www.dzuganra.com today.