
Mansfield - 419-529-6400Crestline - 419-683-3100
BEDS4
BATHS2 full 1 partial
SQUARE FEET1,988
MLS#20100397
STATUSContingent-Do Not Show
PROPERTY TYPEResidential - Single Family
SCHOOLOntario Local
Property Description
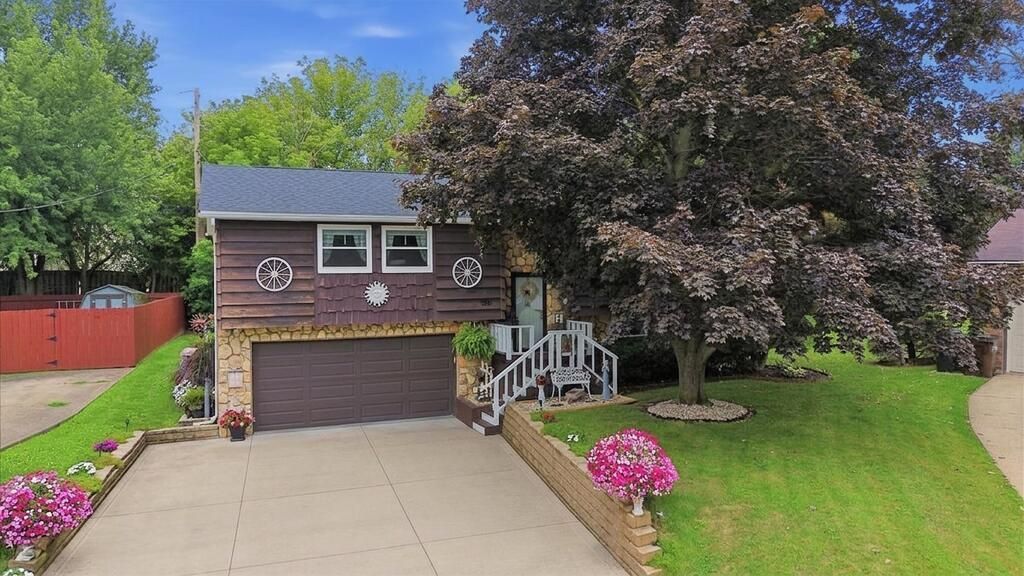
Check out this gorgeous Ontario raised ranch within walking distance to many amenities! This home features a spacious 2 car attached garage and room for everyone with 4 ample bedrooms. The main floor features a beautiful living room, kitchen, dining room, a primary bedroom with a full ensuite bath, 2 additional bedrooms, another full bathroom and a gorgeous deck adjoining the dining room that overlooks the private back yard. The lower level features the 2 car garage, recreational room, 4th bedroom, half bathroom and laundry room. Schedule your showing today!
Property Features
Property Type: Residential - Single Family
Basement: Finished, Full
Basement: Yes
Cooling: Central Air
Heating: Baseboard, Electric
Home Style: Other
Lot Size: 0.21 Acres
Roof Type: Composition
Taxes: $2,867
Year Built: 1978
Feature Descriptions
Additional Structures: Shed(s)
Appliances: Gas Water Heater
Days on Site: 18
Entry Location: Main Level
Exterior: Cedar, Stone, Vinyl Siding
Exterior: Balcony
Fencing: Fenced
Financing: Cash, Conventional, FHA, VA Loan
Flooring: Luxury Vinyl
Garage Y/N: Yes
Interior: See Remarks, Dining Room, Entrance Foyer, Laundry, Living Room, Main Level Primary Bedroom, Recreation Room, Primary Bedroom with Bath
Laundry: Laundry Room
Lot: Lawn, City Lot
Parcel #: 0386019414000
Parking: Concrete, Attached, Garage
Parking Total: 8
Patio/Porch: Deck
Rooms Total: 6
Security: Smoke Detector(s)
Sewer: Public Sewer
Structure Type: Onsite Built
Utilities: Cable Available
Water: Public
Room Sizes
Primary Bedroom: 14.00 X 11.00 Level - Main
Bedroom 2: 14.00 X 106.00 Level - Main
Bedroom 3: 116.00 X 10.00 Level - Main
Bedroom 4: 156.00 X 11.00 Level - Lower
Dining Room: 13.00 X 96.00 Level - Main
Kitchen: 136.00 X 13.00 Level - Main
Living Room: 22.00 X 14.00 Level - Main
Rec Room: 23ft 6in x 15ft 6in Level - Lower
Local Schools
School District: Ontario Local
Listed By / Shown By
Listed By
Agency Name: Dream Huge Realty
Agent Name: Brian Running
Agency Phone: 419-528-8260
Shown By
Agency Title: Dzugan Real Estate Services
Agency Phone: 419-529-6400

Estimate Your Payment
Estimated Payment
$ 868.22 per month $556.39 Principal & Interest $238.92 Property Tax $72.92 Homeowner's Insurance
2066 Willowood Dr | MLS# 20100397
This single family home located at 2066 Willowood Dr, Mansfield, OH 44906 is currently listed for sale with an asking price of $250,000. This property was built in 1978 and has 4 bedrooms and 2 full and 1 partial baths with 1988 sq. ft. Willowood Dr is located within the Ontario Local school district. Search Mansfield real estate on www.dzuganra.com today.