
Mansfield - 419-529-6400Crestline - 419-683-3100
BEDS3
BATHS2 full
SQUARE FEET1,738
MLS#20100629
STATUSActive
PROPERTY TYPEResidential - Single Family
SCHOOLLucas Local
Property Description
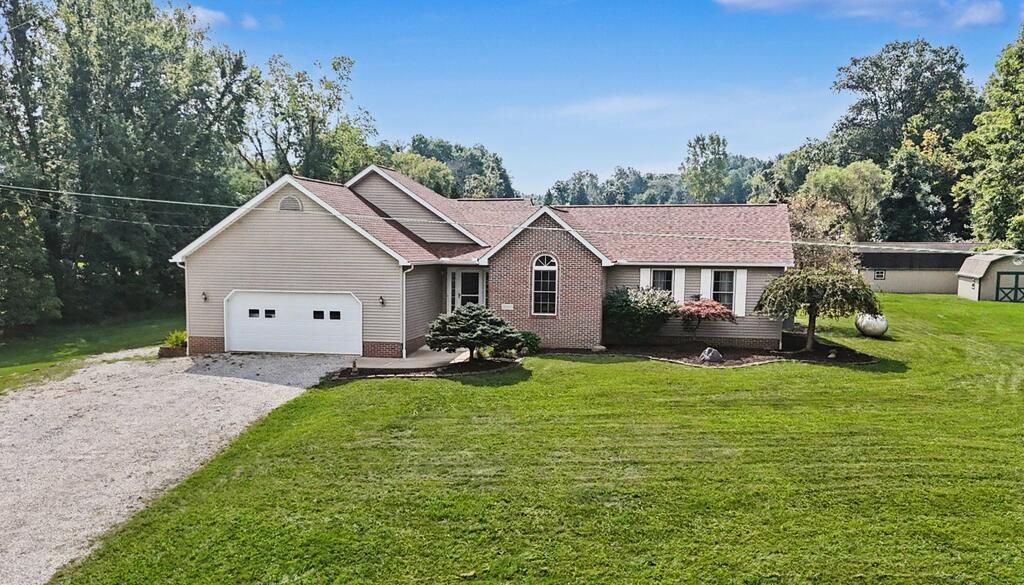
SERENITY has an address, & it comes with nearly 3 picturesque acres! Built in 2004, this home welcomes you with BEAUTIFUL curb appeal, soaring cathedral ceilings, & a bright, open floor plan designed for effortless living. Gather around the COZY gas fireplace or create memorable meals in the updated eat-in kitchen featuring quartz countertops, SS appliances, & a breakfast bar. Bathed in natural light, the inviting Florida room provides the PERFECT place to enjoy the changing seasons. The primary suite, 1st-floor laundry, AC, water softener, & reverse-osmosis system add comfort & convenience. Two maintenance-free decks & a brick patio offer LOVELY areas to lounge. A rear-entry stairwell leads to the basement, where excellent finishing potential awaits. Additional highlights include a NEW roof, whole-house generator, 14x36 outbuilding, & 12x16 shed. With room to breathe, space to grow, and beauty in every season, this country haven is ready to become the backdrop for your next chapter.
Property Features
Property Type: Residential - Single Family
Basement: Yes
Basement: Full, Sump Pump, See Remarks
Cooling: Central Air
Fireplaces: 1
Heating: Forced Air, Propane Tank-Rented
Lot Size: 2.96 Acres
Roof Type: Composition
Stories: 1.0
Taxes: $2,870
Year Built: 2004
Feature Descriptions
Additional Equipment: Radon Mitigation System
Additional Structures: Outbuilding, Shed(s)
Appliances: Dishwasher, Dryer, Electric Range, Electric Water Heater, Freezer, Microwave, Refrigerator, Washer, Water Softener Owned, Reverse Osmosis
Days on Site: 1
Exterior: Brick, Vinyl Siding
Financing: Cash, Conventional, FHA, VA Loan
Fireplace: Gas Log, Living Room
Fireplace Y/N: Yes
Flooring: Carpet, Hardwood
Garage Y/N: Yes
Interior: Cathedral Ceiling(s), Walk-In Closet(s), See Remarks, Dining Room, Eat-in Kitchen, Great Room, Laundry, Living Room, Main Level Primary Bedroom, Office, Sunroom Heated, Primary Bedroom with Bath, Utility Room
Laundry: Laundry Room
Lot: Lawn, Few Trees
Parcel #: 0181415002001
Parking: Gravel, Attached, Garage, Garage Door Opener
Parking Total: 2
Patio/Porch: Deck, Patio
Rooms Total: 6
Security: Smoke Detector(s)
Sewer: Septic Tank
Structure Type: Onsite Built
Water: Well
Windows: Double Pane Windows, Wood Frames
Room Sizes
Primary Bedroom: 17.00 X 13.00 Level - Main
Bedroom 2: 15.00 X 12.00 Level - Main
Bedroom 3: 13.00 X 14.00 Level - Main
Dining Room: 11.00 X 17.00 Level - Main
Kitchen: 11.00 X 19.00 Level - Main
Living Room: 22.00 X 17.00 Level - Main
Local Schools
School District: Lucas Local
Listed By / Shown By
Listed By
Agency Name: Sluss Realty
Agent Name: Melissa Weiler
Agency Phone: 419-529-3047
Shown By
Agency Title: Dzugan Real Estate Services
Agency Phone: 419-529-6400

Estimate Your Payment
Estimated Payment
$ 1,208.30 per month $856.84 Principal & Interest $239.17 Property Tax $112.29 Homeowner's Insurance
2144 Berry Road | MLS# 20100629
This single family home located at 2144 Berry Road, Lucas, OH 44843 is currently listed for sale with an asking price of $385,000. This property was built in 2004 and has 3 bedrooms and 2 full baths with 1738 sq. ft. Berry Road is located within the Lucas Local school district. Search Lucas real estate on www.dzuganra.com today.