
Mansfield - 419-529-6400Crestline - 419-683-3100
BEDS5
BATHS2 full 1 partial
SQUARE FEET2,670
MLS#20101477
STATUSActive
PROPERTY TYPEResidential -
SCHOOLNew London
Property Description
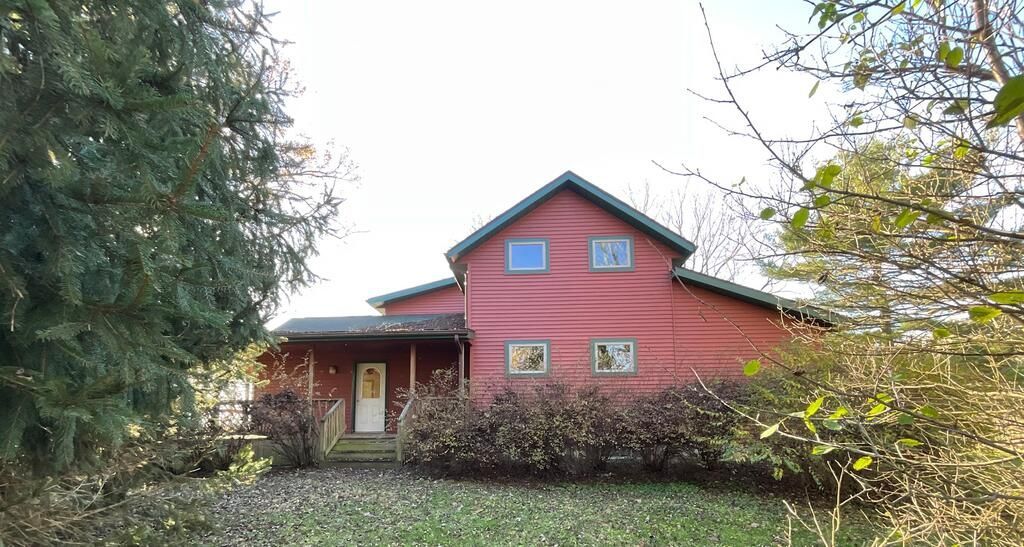
Step back in time in this impressive 2 story, 2600 sq ft home situated on 43 acres. The property includes outbuildings, pond, inground pool & 40ish acres of mature trees. The home was built in 1868 with historic rebuilds & additions that helped keep the character that blends with functionality. Beautiful hardwood floors add warmth & appeal, the 5 bedrooms & 2.5 baths offer plenty of room for family or guests & the wrap around porch offers the perfect place to enjoy the peaceful surroundings. The two additional outbuildings provide plenty of space for storage, equipment or hobbies. The inground pool provides many opportunities for summer entertaining & relaxation.
Property Features
Property Type: Residential -
Basement: Yes
Basement: Partial
Cooling: Ceiling Fan(s)
Garage: 2
Heating: Forced Air, Propane Tank-Rented
Lot Size: 43.00 Acres
Roof Type: Composition
Stories: 2.0
Taxes: $5,254
Year Built: 1868
Feature Descriptions
Additional Structures: Barn(s), Storage, Shed(s)
Appliances: Cooktop, Dishwasher, Dryer, Electric Water Heater, Oven, Range Hood, Refrigerator, Washer
Covered Spaces: 2
Days on Site: 1
Entry Location: Main Level
Exterior: Wood Siding
Financing: Cash, Conventional
Flooring: Carpet, Ceramic Tile, Hardwood
Garage Y/N: Yes
Interior: Shower Stall, Walk-In Closet(s), Eat-in Kitchen, Laundry, Main Level Primary Bedroom, Primary Bedroom with Bath
Laundry: Laundry Room
Lot: Pond on Lot, Wooded
Parcel #: 120010010050000
Parking: Horseshoe Driveway, Detached
Parking Total: 2
Patio/Porch: Covered, Deck, Patio, Porch
Pool: Outdoor Pool
Rooms Total: 8
Sewer: Septic Tank
Structure Type: Onsite Built
Water: Public
Wooded: Yes
Room Sizes
Primary Bedroom: 10.00 X 15.00 Level - Main
Bedroom 2: 12.00 X 9.00 Level - Main
Bedroom 3: 13.00 X 14.00 Level - Upper
Bedroom 4: 12.00 X 14.00 Level - Upper
Bedroom 5: 15.00 X 11.00 Level - Upper
Dining Room: 11.00 X 16.00 Level - Main
Kitchen: 9.00 X 9.00 Level - Main
Living Room: 15.00 X 16.00 Level - Main
Local Schools
School District: New London
Listed By / Shown By
Listed By
Agency Name: Foster Realty Real Estate Connections
Agent Name: Andy Suvar
Agency Phone: 419-929-3051
Shown By
Agency Title: Dzugan Real Estate Services
Agency Phone: 419-529-6400

Estimate Your Payment
Estimated Payment
$ 2,577.48 per month $1,891.73 Principal & Interest $437.83 Property Tax $247.92 Homeowner's Insurance
2145 Greenwich E Townline Road | MLS# 20101477
This home located at 2145 Greenwich E Townline Road, New London, OH 44851 is currently listed for sale with an asking price of $850,000. This property was built in 1868 and has 5 bedrooms and 2 full and 1 partial baths with 2670 sq. ft. Greenwich E Townline Road is located within the New London school district. Search New London real estate on www.dzuganra.com today.