
Mansfield - 419-529-6400Crestline - 419-683-3100
BEDS3
BATHS2 full
SQUARE FEET1,459
MLS#20100257
STATUSPending
PROPERTY TYPEResidential - Single Family
SCHOOLMadison Local
Property Description
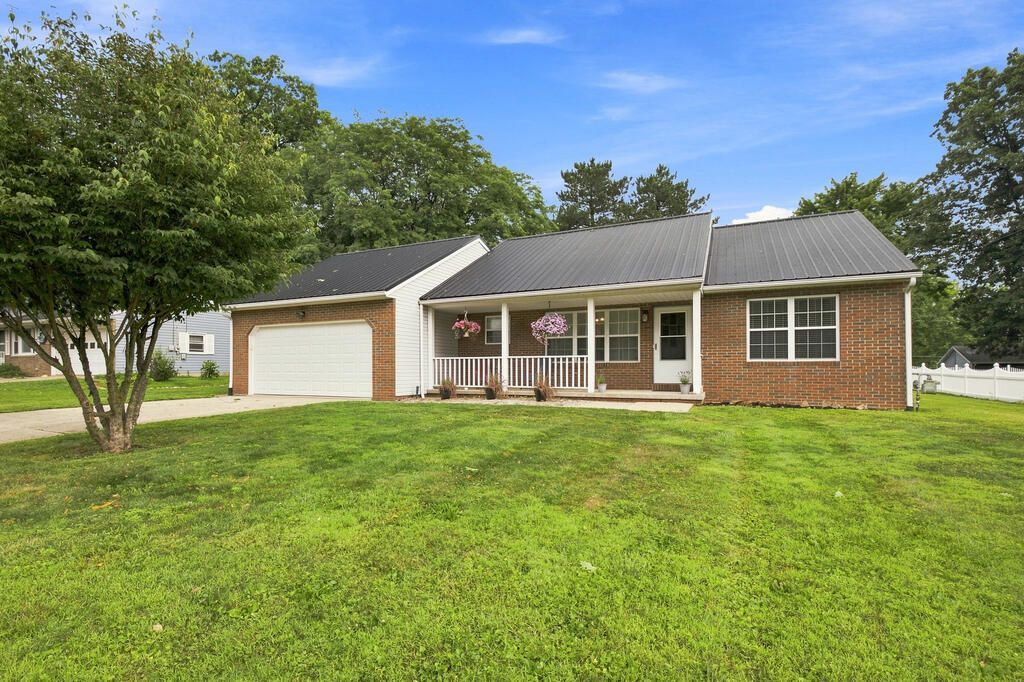
Do not miss out on this desirable 3-bedroom, 2-full bath Madison Ranch home. The first floor primary suite with full bath and a first floor laundry add for practicality, and makes this a possible condo alternative without the HOA fees. The backyard is partially fenced in, which also includes a large shed. Plenty of nice updates thoughout this home. Enjoy being minutes from Charles Mill Lake and near Forest Hills Goal Course. Very easy access to US Rt. 30 and I-71.
Property Features
Property Type: Residential - Single Family
Basement: Crawl Space
Cooling: Ceiling Fan(s), Central Air
Heating: Forced Air, Natural Gas
Lot Size: 0.31 Acres
Roof Type: Metal
Stories: 1.0
Taxes: $2,521
Year Built: 1994
Feature Descriptions
Additional Structures: Shed(s)
Appliances: Dishwasher, Electric Range, Gas Water Heater, Range Hood, Refrigerator
Days on Site: 26
Exterior: Brick, Vinyl Siding
Fencing: Partial
Financing: Cash, Conventional
Flooring: Engineered Hardwood
Garage Y/N: Yes
Interior: Shower/Tub, Walk-In Closet(s), Eat-in Kitchen, Living Room, Main Level Primary Bedroom
Lot: Curbs, Lawn, Level
Lot Dimensions: 90' x 150'
Parcel #: 0211711303000
Parking: Concrete, Attached, Garage
Parking Total: 2
Patio/Porch: Covered, Open, Patio, Porch
Rooms Total: 6
Sewer: Public Sewer
Structure Type: Onsite Built
Water: Community System
Windows: Double Pane Windows, Vinyl
Room Sizes
Primary Bedroom: 14.00 X 14.00 Level - Main
Bedroom 2: 13.00 X 12.50 Level - Main
Bedroom 3: 12.00 X 11.00 Level - Main
Kitchen: 23.00 X 12.00 Level - Main
Living Room: 23.00 X 12.00 Level - Main
Local Schools
School District: Madison Local
Listed By / Shown By
Listed By
Agency Name: Haring Realty, Inc.
Agent Name: Joe Johnson
Agency Phone: 419-756-8383
Shown By
Agency Title: Dzugan Real Estate Services
Agency Phone: 419-529-6400

Estimate Your Payment
Estimated Payment
$ 788.80 per month $511.66 Principal & Interest $210.08 Property Tax $67.05 Homeowner's Insurance
2247 Sprucewood Dr. | MLS# 20100257
This single family home located at 2247 Sprucewood Dr., Mansfield, OH 44903 is currently listed for sale with an asking price of $229,900. This property was built in 1994 and has 3 bedrooms and 2 full baths with 1459 sq. ft. Sprucewood Dr. is located within the Madison Local school district. Search Mansfield real estate on www.dzuganra.com today.