
Mansfield - 419-529-6400Crestline - 419-683-3100
BEDS4
BATHS2 full
SQUARE FEET2,065
MLS#9073774
STATUSPending
PROPERTY TYPEResidential - Single Family
SCHOOLMadison Local
Property Description
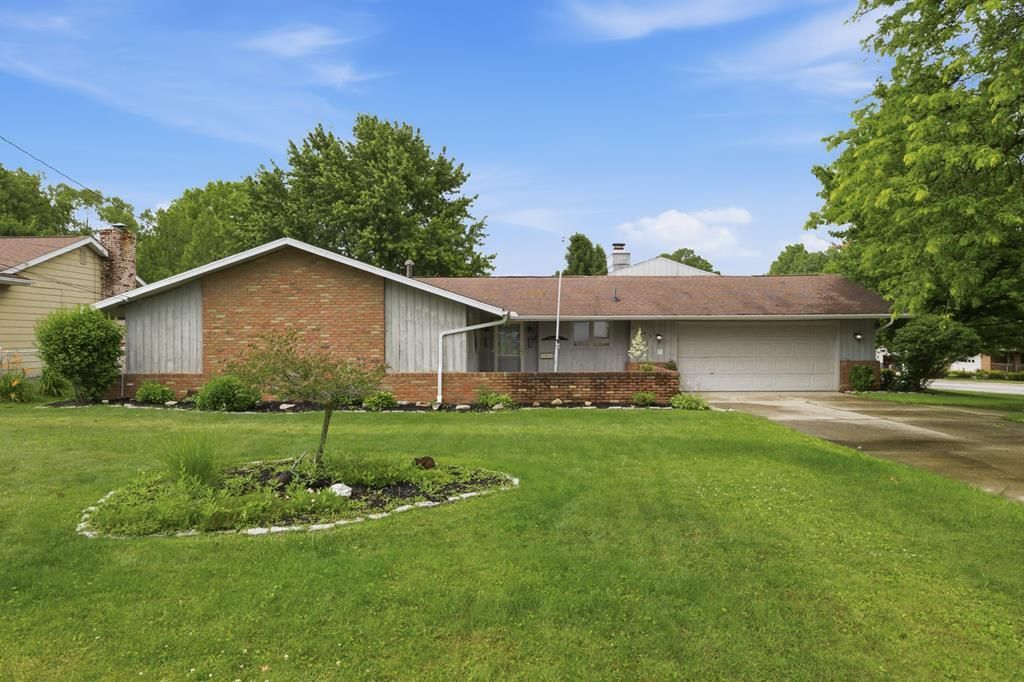
This spacious and updated Madison home offers over 2,000 sq ft of living space. Featuring 4 bedrooms and 2 fully updated bathrooms. The main floor includes a desirable primary suite, along with a main-floor laundry area for added practicality. Which makes it an excellent condo alternative. Recent improvements include new carpet, fresh paint, updated light fixtures, and some updated wiring, creating a clean, modern feel throughout the home. Ideally located with quick and easy access to St Rt 30, 430 and I-71. Enjoy being minutes from Charles Mill Lake and near Forest Hill Golf Course. All appliances convey.
Property Features
Property Type: Residential - Single Family
Cooling: Central Air
Heating: Baseboard, Forced Air, Natural Gas
Home Style: Other
Lot Size: 0.33 Acres
Roof Type: Composition
Taxes: $1,254
Year Built: 1969
Feature Descriptions
Appliances: Dishwasher, Dryer, Electric Range, Refrigerator, Washer
Carport Y/N: Yes
Days on Site: 26
Entry Location: Main Level
Exterior: Brick, Wood Siding
Exterior: None
Financing: Cash, Conventional
Fireplace: Electric, Other
Fireplace Y/N: Yes
Foundation: Slab
Garage Y/N: Yes
Interior: Walk-In Closet(s), Dining Room, Family Room, Living Room
Lot Dimensions: 95 x 150
Parcel #: 0211711301000
Parking: Concrete, Carport, Garage, Garage Door Opener
Patio/Porch: Covered
Rooms Total: 8
Security: Smoke Detector(s)
Sewer: Public Sewer
Structure Type: Onsite Built
Water: Community System
Room Sizes
Primary Bedroom: 12.00 X 13.50 Level - Main
Bedroom 2: 10.00 X 13.00 Level - Main
Bedroom 3: 10.00 X 10.00 Level - Main
Bedroom 4: 12.00 X 13.00 Level - Main
Dining Room: 11.00 X 14.50 Level - Main
Family Room: 18.50 X 20.00 Level - Main
Kitchen: 10.50 X 13.00 Level - Main
Living Room: 16.50 X 24.00 Level - Main
Local Schools
School District: Madison Local
Listed By / Shown By
Listed By
Agency Name: Haring Realty, Inc.
Agent Name: Joe Johnson
Agency Phone: 419-756-8383
Shown By
Agency Title: Dzugan Real Estate Services
Agency Phone: 419-529-6400

Estimate Your Payment
Estimated Payment
$ 783.90 per month $600.68 Principal & Interest $104.50 Property Tax $78.72 Homeowner's Insurance
2295 Satinwood Dr | MLS# 9073774
This single family home located at 2295 Satinwood Dr, Mansfield, OH 44903 is currently listed for sale with an asking price of $269,900. This property was built in 1969 and has 4 bedrooms and 2 full baths with 2065 sq. ft. Satinwood Dr is located within the Madison Local school district. Search Mansfield real estate on www.dzuganra.com today.