
Mansfield - 419-529-6400Crestline - 419-683-3100
BEDS3
BATHS2 full
SQUARE FEET1,008
MLS#20100507
STATUSActive
PROPERTY TYPEResidential - Single Family
SCHOOLLexington Local
Property Description
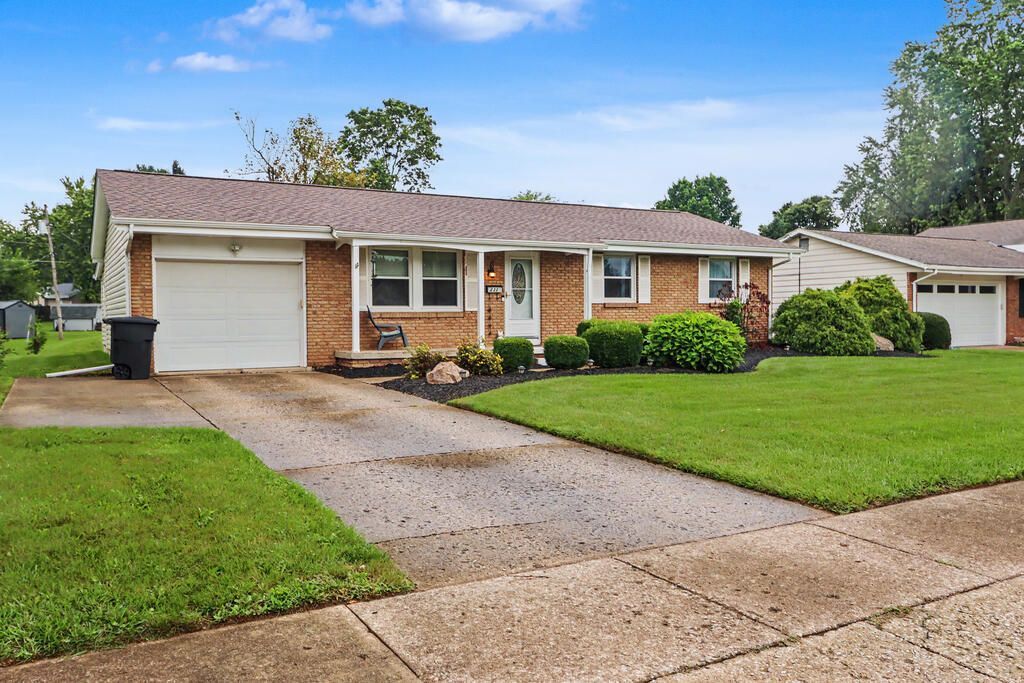
Enjoy one-floor living in this extensively updated, all-electric home with everything needed on the main level, including washer and dryer hookups, with additional hookups in the basement. The private primary suite features its own full bathroom, exterior entrance and private deck. The half-finished basement has an additional toilet and sink. A 10-by-10 storage room behind the garage includes a new gardening sink. The removable pet fence can be taken down if an open yard is preferred. Improvements completed within the last five years include a roof replaced down to the rafters, new gutters, electrical wiring from the panels to the outlets, an upgraded electrical panel with an additional 50-amp panel, a new half bath, HVAC system, remodeled bathrooms, water heater, water lines and outdoor faucets, main water shutoff valve, siding, decks, garage door opener, stove, refrigerator, dishwasher and water softener. Additional improvements include newer flooring, carpet, and shaker-style trim.
Property Features
Property Type: Residential - Single Family
Basement: Full
Basement: Yes
Cooling: Ceiling Fan(s), Central Air
Heating: Forced Air, Natural Gas
Lot Size: 0.23 Acres
Roof Type: Composition
Stories: 1.0
Taxes: $2,217
Year Built: 1973
Feature Descriptions
Additional Structures: None
Appliances: Dishwasher, Electric Range, Microwave, Refrigerator
Days on Site: 9
Exterior: Brick, Vinyl Siding
Exterior: None
Financing: Cash, Conventional, FHA, VA Loan
Flooring: Carpet, Luxury Vinyl
Garage Y/N: Yes
Interior: Eat-in Kitchen, Living Room, Main Level Primary Bedroom
Lot: Lawn
Lot Dimensions: 72 x 140
Parcel #: 0482716505000
Parking: Concrete, Garage
Parking Total: 1
Patio/Porch: Covered, Deck, Porch
Rooms Total: 5
Security: Smoke Detector(s)
Sewer: Public Sewer
Structure Type: Onsite Built
Water: Public
Windows: Double Pane Windows
Room Sizes
Primary Bedroom: 13.00 X 14.00 Level - Main
Bedroom 2: 12.00 X 12.00 Level - Main
Bedroom 3: 11.00 X 10.00 Level - Main
Kitchen: 12.00 X 14.00 Level - Main
Living Room: 13.00 X 17.00 Level - Main
Local Schools
School District: Lexington Local
Listed By / Shown By
Listed By
Agency Name: Sluss Realty
Agent Name: Troy Sapp
Agency Phone: 419-529-3047
Shown By
Agency Title: Dzugan Real Estate Services
Agency Phone: 419-529-6400

Estimate Your Payment
Estimated Payment
$ 781.33 per month $527.46 Principal & Interest $184.75 Property Tax $69.13 Homeowner's Insurance
232 Oxford Road | MLS# 20100507
This single family home located at 232 Oxford Road, Lexington, OH 44904 is currently listed for sale with an asking price of $237,000. This property was built in 1973 and has 3 bedrooms and 2 full baths with 1008 sq. ft. Oxford Road is located within the Lexington Local school district. Search Lexington real estate on www.dzuganra.com today.