
Mansfield - 419-529-6400Crestline - 419-683-3100
BEDS3
BATHS3 full
SQUARE FEET1,536
MLS#20101011
STATUSActive
PROPERTY TYPEResidential - Single Family
SCHOOLHighland Local
Property Description
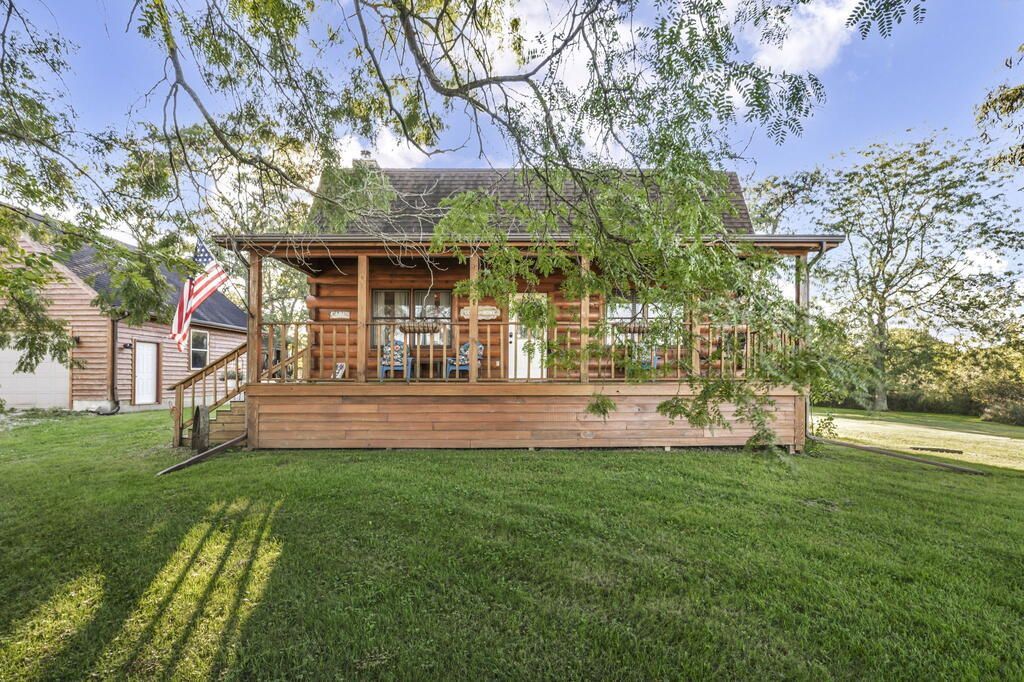
Beautiful log home nestled on 1.83 acres in the peaceful countryside of Marengo! This charming 3-bedroom, 3-bath home offers a warm, inviting atmosphere with beautiful woodwork, an open living area, and a Vista Wood Stove that heats the entire home. The spacious kitchen features stainless steel appliances, ample cabinetry, and a convenient pantry, while the full basement provides additional storage or potential living space. Enjoy the privacy of the fully fenced yard with a metal gate, along with a playhouse and swing set for outdoor enjoyment. Recent improvements include a new stove and flashing in 2023, Watchdog battery backup sump pump (2023), 55-gallon AO Smith Signature water heater (2023), GE stainless steel appliance package (2023), and Bryant furnace and AC heat pump (2024). Conveniently located near I-71 for an easy commute to Columbus and surrounding areas. A peaceful country setting with thoughtful updates and plenty to love!
Property Features
Property Type: Residential - Single Family
Basement: Yes
Basement: Full
Cooling: Central Air
Fireplaces: 1
Heating: Heat Pump, Propane Tank-Owned
Lot Size: 1.83 Acres
Roof Type: Other
Stories: 2.0
Taxes: $4,610
Year Built: 2005
Feature Descriptions
Additional Structures: None
Appliances: Dishwasher, Electric Range, Electric Water Heater, Microwave, Oven
Days on Site: 28
Exterior: Log
Exterior: None
Financing: Cash, Conventional, FHA, USDA Loan, VA Loan
Fireplace: Wood Burning Stove
Fireplace Y/N: Yes
Flooring: Hardwood
Garage Y/N: Yes
Interior: Shower/Tub, Dining Room, Eat-in Kitchen, Laundry, Living Room, Primary Bedroom with Bath
Laundry: Laundry Room
Lot: Few Trees
Parcel #: H220010015701
Parking: Gravel, Garage, Garage Door Opener
Parking Total: 4
Patio/Porch: Deck, Porch
Rooms Total: 5
Security: Smoke Detector(s)
Sewer: Septic Tank
Spa Features: Jetted Tub
Structure Type: Onsite Built
Water: Public
Room Sizes
Primary Bedroom: 14.00 X 12.00 Level - Upper
Bedroom 2: 14.00 X 12.00 Level - Upper
Bedroom 3: 14.00 X 12.00 Level - Upper
Living Room: 16.00 X 24.00 Level - Main
Local Schools
School District: Highland Local
Listed By / Shown By
Listed By
Agency Name: The Holden Agency
Agent Name: Tiara Blanton
Agency Phone: 419-525-5525
Shown By
Agency Title: Dzugan Real Estate Services
Agency Phone: 419-529-6400

Estimate Your Payment
Estimated Payment
$ 1,421.90 per month $917.49 Principal & Interest $384.17 Property Tax $120.24 Homeowner's Insurance
2400 County Road 170 | MLS# 20101011
This single family home located at 2400 County Road 170, Marengo, OH 43334 is currently listed for sale with an asking price of $412,250. This property was built in 2005 and has 3 bedrooms and 3 full baths with 1536 sq. ft. County Road 170 is located within the Highland Local school district. Search Marengo real estate on www.dzuganra.com today.