
Mansfield - 419-529-6400Crestline - 419-683-3100
BEDS3
BATHS2 full 1 partial
SQUARE FEET2,652
MLS#20101386
STATUSActive
PROPERTY TYPEResidential - Single Family
SCHOOLClear Fork Valley Local
Property Description
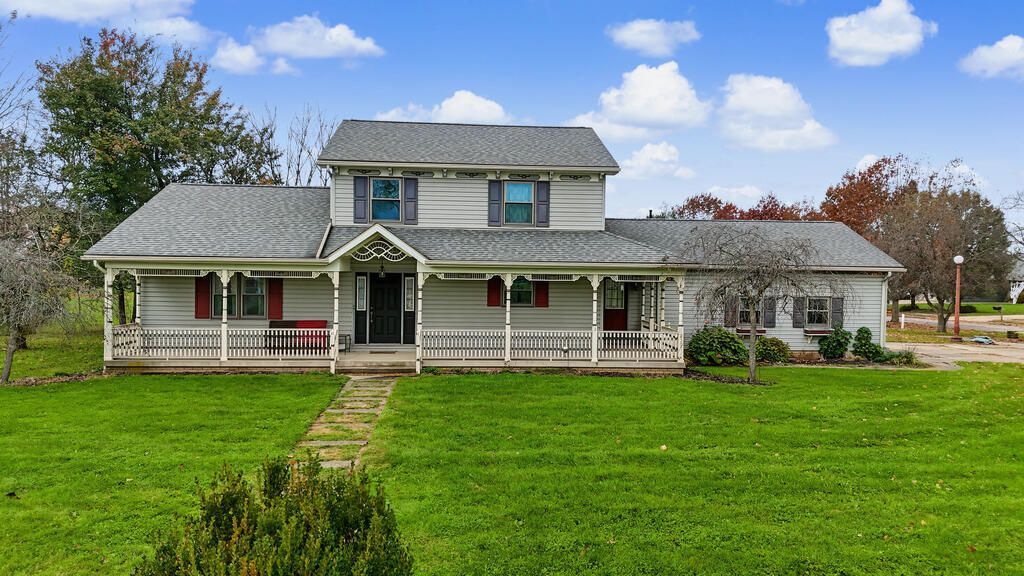
Beautiful character, timeless charm, and a setting you'll love! Welcome to 250 Poorman Road in Bellville, a charming 3-bedroom, 2.5-bath Colonial situated on 0.691 acres. From the inviting front porch to the classic Colonial style, this home offers a wonderful blend of charm, space, and character. With just two previous owners, this property is a special find for anyone looking for a home with personality and room to enjoy. Notable updates include a new roof in 2019, windows and hot water heater in 2018, and furnace in 2012. Come see everything this Bellville beauty has to offer!
Property Features
Property Type: Residential - Single Family
Basement: Yes
Basement: Full
Cooling: Central Air
Fireplaces: 1
Garage: 2 car attached
Heating: Forced Air, Natural Gas
Lot Size: 1.38 Acres
Roof Type: Composition
Stories: 2.0
Taxes: $4,369
Year Built: 1990
Feature Descriptions
Additional Structures: None
Appliances: Dishwasher, Electric Range, Microwave, Range Hood, Refrigerator
Covered Spaces: 2
Days on Site: 8
Exterior: Vinyl Siding
Exterior: Other
Financing: Cash, Conventional, FHA, USDA Loan, VA Loan
Fireplace: Gas Log, Living Room
Fireplace Y/N: Yes
Flooring: Carpet, Vinyl
Garage Y/N: Yes
Interior: Shower/Tub, Dining Room, Family Room, Flex Space, Laundry, Main Level Primary Bedroom, Office, Primary Bedroom with Bath
Laundry: Laundry Room
Lot: Corner Lot, Lawn, Level
Lot Dimensions: 207 x 290
Parcel #: 0153511005002
Parking: Concrete, Access to Dwelling, Attached, Electricity, Garage, Garage Door Opener
Parking Total: 2
Patio/Porch: Covered, Porch
Rooms Total: 6
Security: Smoke Detector(s)
Sewer: Public Sewer
Structure Type: Onsite Built
Water: Public
Windows: Wood Frames
Room Sizes
Primary Bedroom: 11.00 X 16.58 Level - Upper
Bedroom 2: 15.67 X 12.75 Level - Upper
Bedroom 3: 15.25 X 11.92 Level - Upper
Dining Room: 27.75 X 13.17 Level - Main
Family Room: 27.50 X 13.08 Level - Main
Kitchen: 15.25 X 9.42 Level - Main
Living Room: 16.25 X 13.42 Level - Main
Local Schools
School District: Clear Fork Valley Local
Listed By / Shown By
Listed By
Agency Name: Sluss Realty
Agent Name: Alleya Johnson
Agency Phone: 419-529-3047
Shown By
Agency Title: Dzugan Real Estate Services
Agency Phone: 419-529-6400

Estimate Your Payment
Estimated Payment
$ 1,194.52 per month $734.21 Principal & Interest $364.08 Property Tax $96.22 Homeowner's Insurance
250 Poorman Road | MLS# 20101386
This single family home located at 250 Poorman Road, Bellville, OH 44813 is currently listed for sale with an asking price of $329,900. This property was built in 1990 and has 3 bedrooms and 2 full and 1 partial baths with 2652 sq. ft. Poorman Road is located within the Clear Fork Valley Local school district. Search Bellville real estate on www.dzuganra.com today.