
Mansfield - 419-529-6400Crestline - 419-683-3100
BEDS4
BATHS2 full
SQUARE FEET2,901
MLS#20101462
STATUSActive
PROPERTY TYPEResidential - Single Family
SCHOOLMadison Local
Property Description
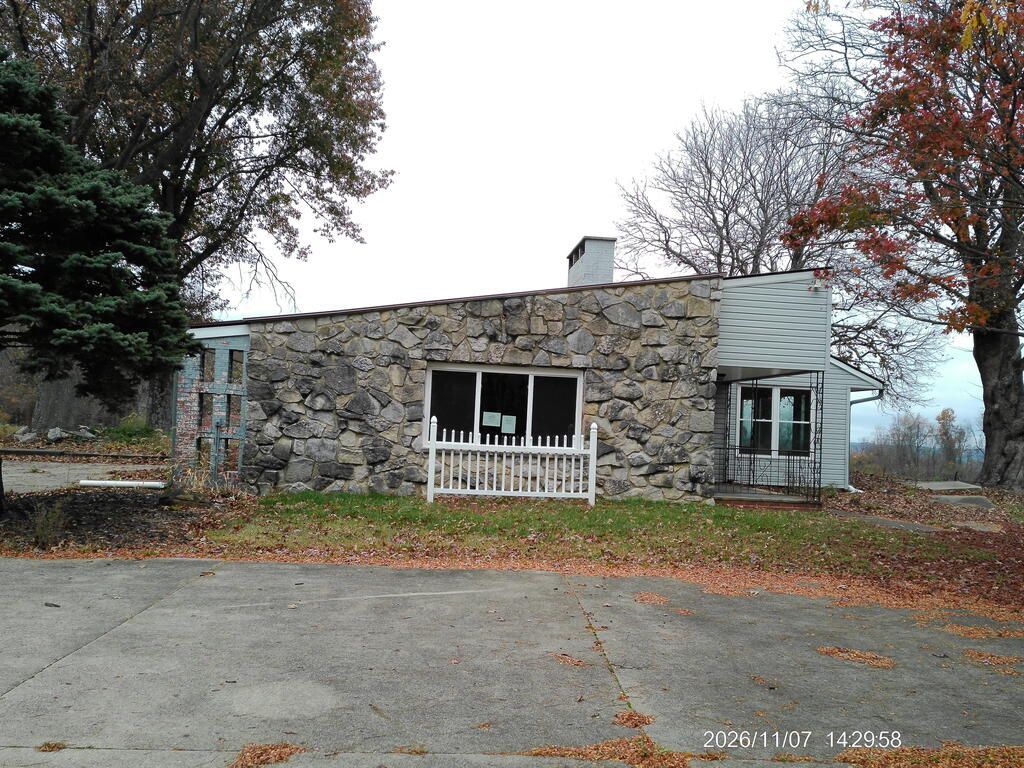
Space, character and opportunity await with this 4 bedroom, 2 bath home offering 2900 sq ft of living space, sitting on 13 acres with a mix of open space and partial woods. This home features a unique style, gas log fireplace, and built-in details that add charm. The home could benefit from some updating and personal touches, it offers plenty of room and potential to make it your own. The property also includes a 2 story- 3 car garage, Quonset hut and abundant parking.
Property Features
Property Type: Residential - Single Family
Basement: Yes
Basement: Partial
Cooling: Ceiling Fan(s), Central Air
Fireplaces: 3
Garage: 3
Heating: Forced Air, Natural Gas
Lot Size: 13.25 Acres
Roof Type: Metal
Stories: 1.0
Taxes: $7,000
Year Built: 1951
Feature Descriptions
Additional Structures: Outbuilding
Appliances: Dishwasher, Oven, Refrigerator
Carport Spaces: 6
Covered Spaces: 9
Days on Site: 2
Exterior: Brick, Stone, Vinyl Siding
Exterior: None
Fireplace: Gas Log
Fireplace Y/N: Yes
Flooring: Concrete, Tile
Garage Y/N: Yes
Interior: None
Lot: Few Trees
Parcel #: 0211703814000
Parking: Paved Driveway, Detached
Parking Total: 9
Patio/Porch: Patio
Rooms Total: 9
Sewer: Leach System, Septic Tank
Structure Type: Onsite Built
Water: Well
Windows: Other
Room Sizes
Primary Bedroom: 13.00 X 18.00 Level - Main
Bedroom 2: 14.00 X 15.00 Level - Main
Bedroom 3: 14.00 X 15.00 Level - Main
Bedroom 4: 12.00 X 20.00 Level - Main
Dining Room: 20.00 X 9.00 Level - Main
Family Room: 24.00 X 24.00 Level - Main
Kitchen: 16.00 X 20.00 Level - Main
Living Room: 16.00 X 30.00 Level - Main
Local Schools
School District: Madison Local
Listed By / Shown By
Listed By
Agency Name: Clinton Castle Realty
Agent Name: Marlene Younger
Agency Phone: 419-935-6161
Shown By
Agency Title: Dzugan Real Estate Services
Agency Phone: 419-529-6400

Estimate Your Payment
Estimated Payment
$ 1,489.54 per month $801.20 Principal & Interest $583.33 Property Tax $105.00 Homeowner's Insurance
2641 State Route 430 | MLS# 20101462
This single family home located at 2641 State Route 430, Mansfield, OH 44903 is currently listed for sale with an asking price of $360,000. This property was built in 1951 and has 4 bedrooms and 2 full baths with 2901 sq. ft. State Route 430 is located within the Madison Local school district. Search Mansfield real estate on www.dzuganra.com today.