
Mansfield - 419-529-6400Crestline - 419-683-3100
BEDS2
BATHS2 full
SQUARE FEET1,008
MLS#9073503
STATUSActive
PROPERTY TYPEResidential - Single Family
SCHOOLShelby City
Property Description
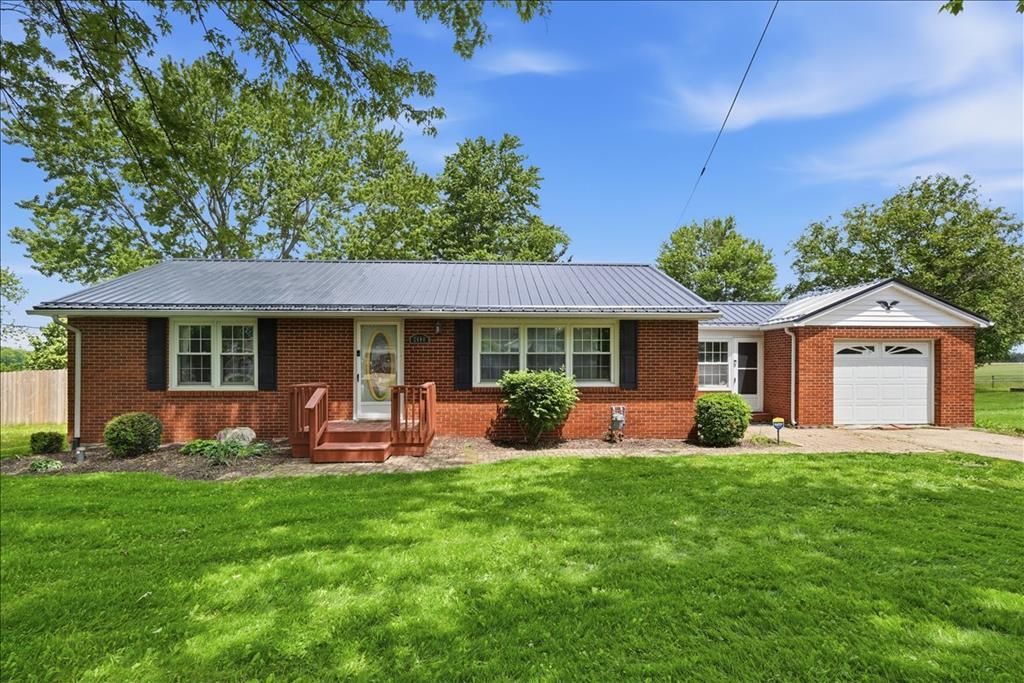
Welcome to 2880 Taylortown Road, a beautifully updated 2-bed, 2-bath brick home offering 1,008 sq ft on 0.55 acres in Shelby Schools. Major recent improvements include a new metal roof (2026), updated septic system with replaced inlet pipe, outlet pipe, covers & leach bed (2025), groundwater control system replacement, new sump pump, and extensive interior updates throughout. The main level features refinished original hardwood floors, updated kitchen cabinets, countertops, stainless steel appliances, LVP flooring, fresh paint, and new lighting & fixtures (all 2025). The living room offers an electric fireplace, while the partially finished basement includes a rec room and two additional potential bedrooms, providing excellent flexibility. Enjoy a fully fenced backyard with a brand new 12x20 shed, covered back deck with built-in seating, additional gravel parking, clothesline, and attached 1-car garage connected by a breezeway/mudroom. Move-in ready with major updates inside & out! ??
Property Features
Property Type: Residential - Single Family
Basement: Full, Partially Finished, Sump Pump
Basement: Yes
Cooling: Central Air
Fireplaces: 2
Garage: 1 car attached
Heating: Forced Air, Natural Gas
Home Style: Ranch
Lot Size: 0.55 Acres
Roof Type: Metal
Taxes: $1,254
Year Built: 1955
Feature Descriptions
Appliances: Dishwasher, Microwave, Range, Refrigerator
Covered Spaces: 1
Exterior: Brick
Fencing: Fenced
Financing: Cash, Conventional, FHA, VA Loan
Fireplace: 2,Electric, Gas Log, Living Room, In Recreation Room
Fireplace Y/N: Yes
Flooring: Hardwood
Garage Y/N: Yes
Interior: Dining Room, Main Level Primary Bedroom, Mud Room
Laundry: Lower
Lot: Lawn, Trees
Parcel #: 0163223616000, 0163223615000
Parking: Concrete, Gravel,1 Car, Garage Attached, Garage Door Opener
Parking Total: 1
Patio/Porch: Deck-Covered, Patio-Open
Road Surface: Paved
Rooms Total: 5
Security: Smoke Detector(s)
Sewer: Septic Tank
SQFT Building Total: 1008
Structure Type: Onsite Built
Water: Well
Windows: Vinyl
Room Sizes
Primary Bedroom: 14.50 X 11.25 Level - Main
Bedroom 2: 12.75 X 11.25 Level - Main
Bedroom 3: 11.00 X 10.00 Level - Lower
Bedroom 4: 11.00 X 10.00 Level - Lower
Dining Room: 10.50 X 10.00 Level - Main
Kitchen: 10.50 X 10.00 Level - Main
Living Room: 19.75 X 12.00 Level - Main
Local Schools
School District: Shelby City
Listed By / Shown By
Listed By
Agency Name: Dream Huge Realty
Agent Name: John Pavlansky
Agency Phone: 419-528-8260
Shown By
Agency Title: Dzugan Real Estate Services
Agency Phone: 419-529-6400

Estimate Your Payment
Estimated Payment
$ 670.63 per month $500.53 Principal & Interest $104.50 Property Tax $65.60 Homeowner's Insurance
2880 Taylortown Road | MLS# 9073503
This single family home located at 2880 Taylortown Road, Shelby, OH 44875 is currently listed for sale with an asking price of $224,900. This property was built in 1955 and has 2 bedrooms and 2 full baths with 1008 sq. ft. Taylortown Road is located within the Shelby City school district. Search Shelby real estate on www.dzuganra.com today.